201 Aspen Dr, Houma, LA 70360
Local realty services provided by:CENTURY 21 Investment Realty
201 Aspen Dr,Houma, LA 70360
$315,000
- 3 Beds
- 2 Baths
- 2,263 sq. ft.
- Single family
- Active
Listed by: amber landry
Office: canal & main realty
MLS#:2026015644
Source:LA_GBRMLS
Price summary
- Price:$315,000
- Price per sq. ft.:$105.28
About this home
Flexible space, thoughtful updates, and a backyard made for entertaining—this home has it all. Enjoy a bright sunroom opening to the backyard, plus an additional bonus space that can serve as an office, gym, dining room, playroom, or extra living space. The kitchen features granite countertops, while major updates include a post-Ida roof (2021), new A/C condenser (2021), and tankless water heater (2024). Outside, an expansive patio and pergola set the stage for coffee mornings, cookouts, and relaxed evenings at home. Located in the established Summerfield neighborhood in Flood Zone X--no required flood insurance, plus the added reassurance of a whole-home generator. Come see how easily this home can fit your life—schedule your private tour today.
Contact an agent
Home facts
- Year built:1979
- Subdivision & Development:Summerfield Place
- Listing ID #:2026015644
- Added:44 day(s) ago
- Updated:October 08, 2026 at 04:05 PM
Rooms and interior
- Bedrooms:3
- Total bathrooms:2
- Full bathrooms:2
- Flooring:Ceramic Tile, Wood
- Bedroom Description:En Suite Bath
- Living area:2,263 sq. ft.
Heating and cooling
- Heating:Central
- Central air:Yes
Structure and exterior
- Year built:1979
- Building area:2,263 sq. ft.
- Lot area:0.25 Acres
- Architectural Style:Ranch
- Foundation Description:Slab
- Levels:1 Story
Utilities
- Water:Public
- Sewer:Public Sewer
Finances and disclosures
- Price:$315,000
- Price per sq. ft.:$105.28
Parking
- Parking description:4+ Cars Park, Carport, Covered, On Street
New listings near 201 Aspen Dr
- New
 $215,000Active3 beds 2 baths1,397 sq. ft.
307 Harding Dr, Houma, LA 70364
MLS# 2026018291Listed by: GOOD EARTH REALTY, INC. 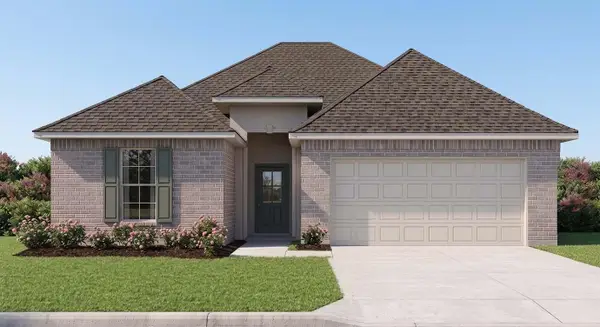 $268,481Pending3 beds 2 baths1,710 sq. ft.
509 Rue Evangeline, Houma, LA 70364
MLS# 2026018255Listed by: CICERO REALTY, LLC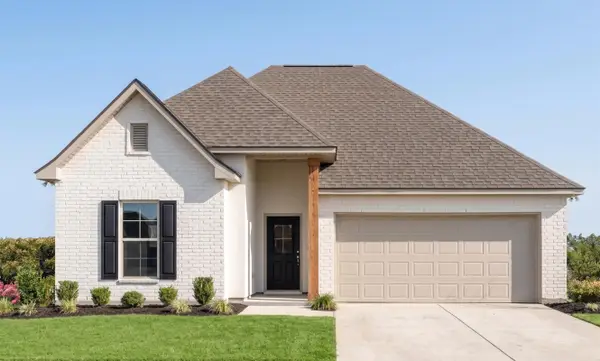 $282,580Pending3 beds 2 baths1,848 sq. ft.
389 Rue Evangeline, Houma, LA 70364
MLS# 2026018239Listed by: CICERO REALTY, LLC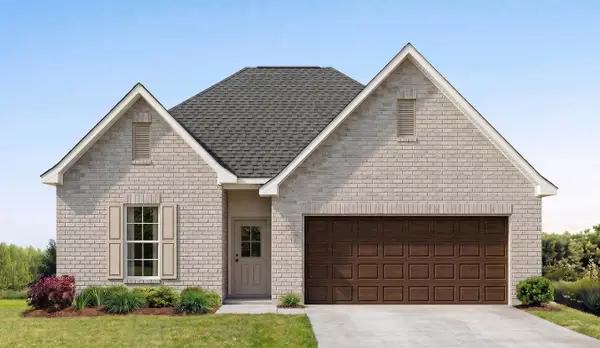 $309,583Pending4 beds 3 baths2,092 sq. ft.
451 Rue Evangeline, Houma, LA 70364
MLS# 2026018241Listed by: CICERO REALTY, LLC- New
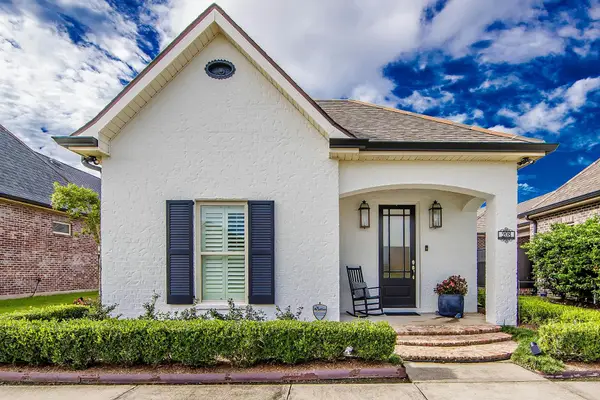 $385,000Active2 beds 2 baths1,444 sq. ft.
208 Rue Christe, Houma, LA 70360
MLS# 2026018222Listed by: HECK REALTY, INC. - New
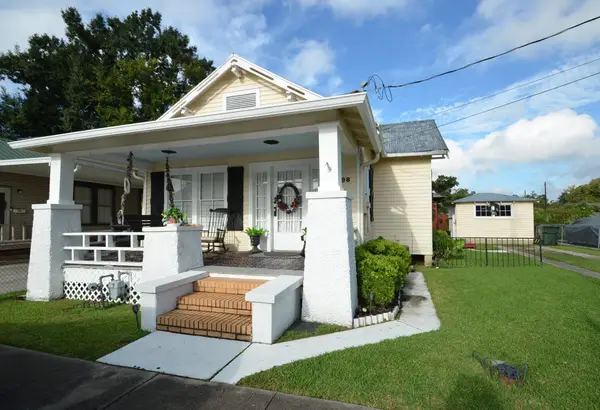
 $134,900Active1 beds 1 baths990 sq. ft.
198 Naquin Street, Houma, LA 70360
MLS# 2026018234Listed by: CENTURY 21 ACTION REALTY INC - New
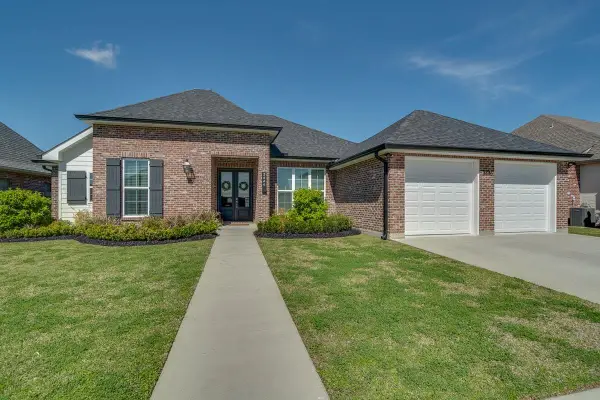 $445,000Active4 beds 3 baths2,166 sq. ft.
3446 Juliette Drive, Houma, LA 70360
MLS# 2026018160Listed by: CENTURY 21 ACTION REALTY INC - New
 $65,000Active1.1 Acres
9282 Main St, Houma, LA 70363
MLS# 2026018147Listed by: KELLER WILLIAMS REALTY BAYOU P - New
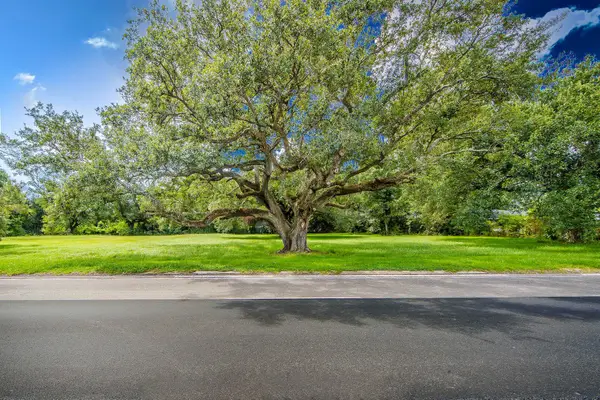 $65,000Active1.07 Acres
9268 Main St, Houma, LA 70363
MLS# 2026018148Listed by: KELLER WILLIAMS REALTY BAYOU P - New
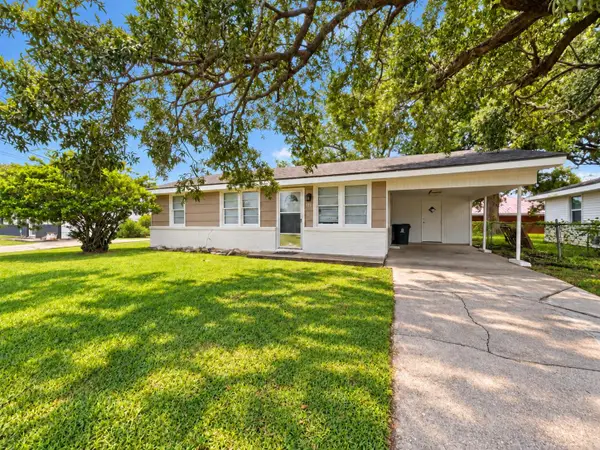 $137,000Active2 beds 1 baths900 sq. ft.
405 Paris Ln, Houma, LA 70363
MLS# 2026018135Listed by: BEAUTIFUL DAY REALTY, LLC


Protect your home and budget from life's surprises with an Assurant Home Warranty, backed by a partner that supports you through every step of homeownership. Explore Plans.
©2026 Century 21 Real Estate LLC. All rights reserved. CENTURY 21®, the CENTURY 21 Logo and C21® are service marks owned by Century 21 Real Estate LLC. Century 21 Real Estate LLC fully supports the principles of the Fair Housing Act and the Equal Opportunity Act. Each office is independently owned and operated. Listing information is deemed reliable but not guaranteed accurate.