
201 Tulsa Avenue, Houma, LA 70360
Local realty services provided by:CENTURY 21 Action Realty
201 Tulsa Avenue,Houma, LA 70360
$165,000
- 3 Beds
- 2 Baths
- 1,257 sq. ft.
- Single family
- Active
Listed by: holly guidry
Office: keller williams realty bayou p
MLS#:BY2026013586
Source:LA_RAAMLS
Price summary
- Price:$165,000
- Price per sq. ft.:$80.88
About this home
Charming 3BR/2BA home in the desirable Mulberry School District! Features a spacious living room, open kitchen/dining combination, and a versatile bonus room that can serve as a sunroom, den, office, or flex space. Enjoy a fenced backyard with a chain-link fence, plus a storage shed for added convenience. Great opportunity for first-time buyers, downsizers, or investors. Schedule your private showing today!
Contact an agent
Home facts
- Year built:1966
- Subdivision & Development:Mulberry Heights
- Listing ID #:BY2026013586
- Added:45 day(s) ago
- Updated:August 25, 2026 at 03:58 PM
Rooms and interior
- Bedrooms:3
- Total bathrooms:2
- Full bathrooms:2
- Flooring:Carpet, Parquet, Tile
- Bathrooms Description:Bedroom 1, Bedroom 3, Separate Shower
- Kitchen Description:Dishwasher, Gas Cooktop, Microwave, Oven
- Living area:1,257 sq. ft.
Heating and cooling
- Cooling:Central Air, Window Unit(s)
- Heating:Central Heat
- Central air:Yes
Structure and exterior
- Roof:Composition
- Year built:1966
- Building area:1,257 sq. ft.
- Lot area:0.18 Acres
- Architectural Style:Traditional
- Construction Materials:Brick, Vinyl Siding
- Exterior Features:Chain Link Fencing, Covered Patio
- Foundation Description:Slab
- Levels:1 Story
Finances and disclosures
- Price:$165,000
- Price per sq. ft.:$80.88
Features and amenities
- Appliances:Dishwasher, Microwave
- Laundry features:Gas Dryer Hookup
- Amenities:Separate Shower
Parking
- Parking description:Attached, Carport
New listings near 201 Tulsa Avenue
- Coming Soon
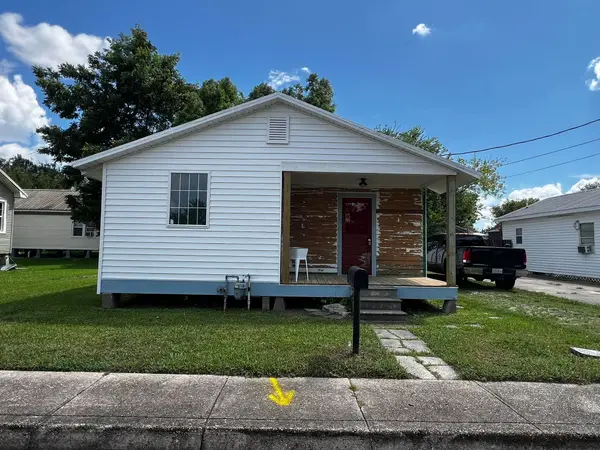 $133,000Coming Soon2 beds 2 baths957 sq. ft.
226 Cherry, Houma, LA 70364
MLS# 2026015206Listed by: BEAUTIFUL DAY REALTY, LLC - New
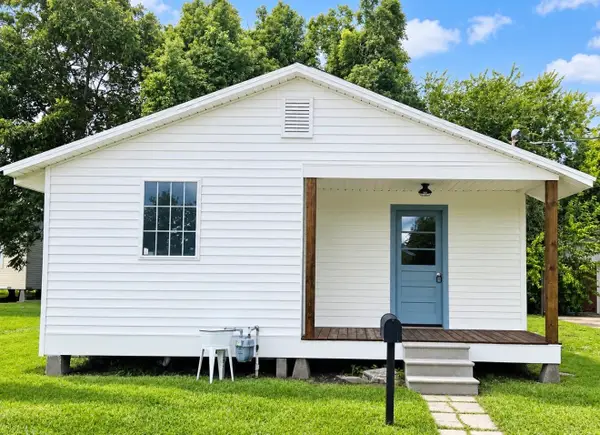 $133,000Active2 beds 2 baths957 sq. ft.
226 Cherry, Houma, LA 70364
MLS# 2026016493Listed by: BEAUTIFUL DAY REALTY, LLC - New
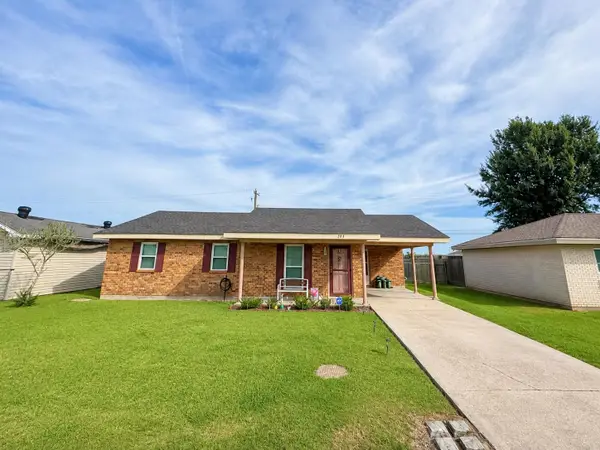 $195,000Active3 beds 2 baths1,358 sq. ft.
203 Hampton St, Houma, LA 70364
MLS# 2026016484Listed by: KELLER WILLIAMS REALTY BAYOU P - New
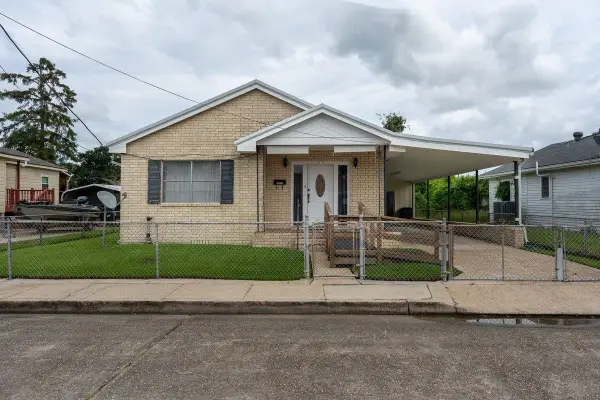 $129,000Active3 beds 1 baths1,545 sq. ft.
270 Walnut St, Houma, LA 70364
MLS# 2026016454Listed by: KELLER WILLIAMS REALTY BAYOU P - New
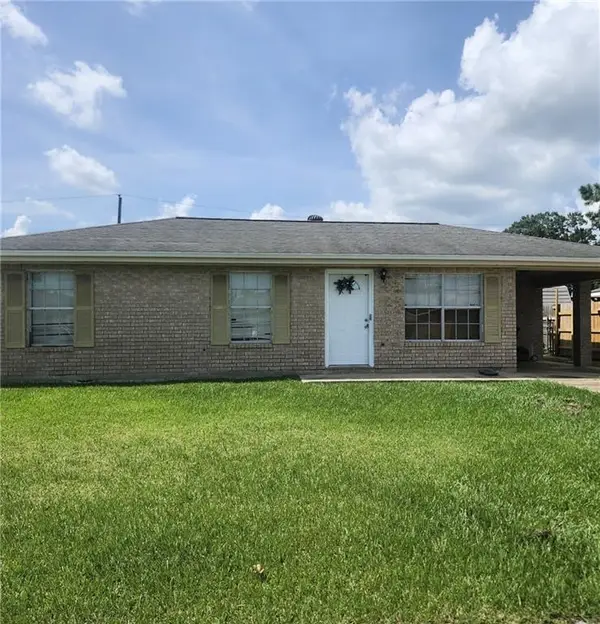 $99,900Active3 beds 1 baths1,014 sq. ft.
222 Fairmont Drive, Houma, LA 70360
MLS# 2575673Listed by: VYLLA HOME - New
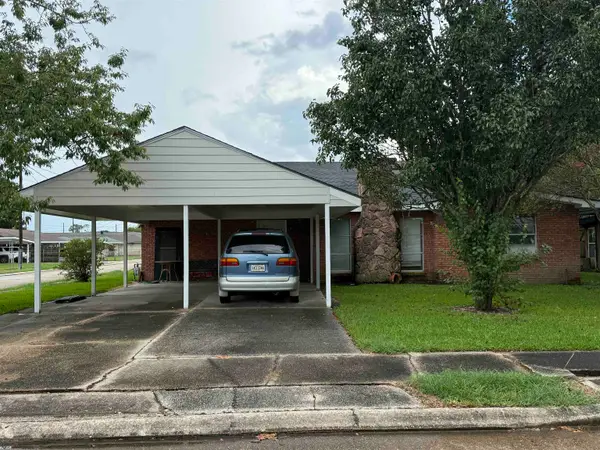 $229,999Active3 beds 3 baths2,191 sq. ft.
201 Merrill St, Houma, LA 70363
MLS# 2026016452Listed by: KELLER WILLIAMS REALTY BAYOU P - New
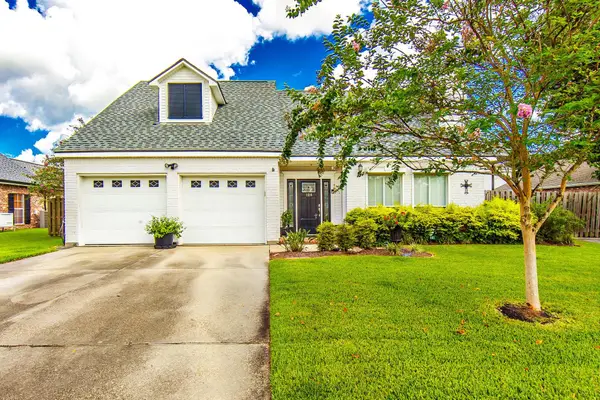 $459,000Active3 beds 2 baths2,268 sq. ft.
108 Cheyenne Dr, Houma, LA 70360
MLS# 2026016437Listed by: GULF COAST REAL ESTATE, LLC - New
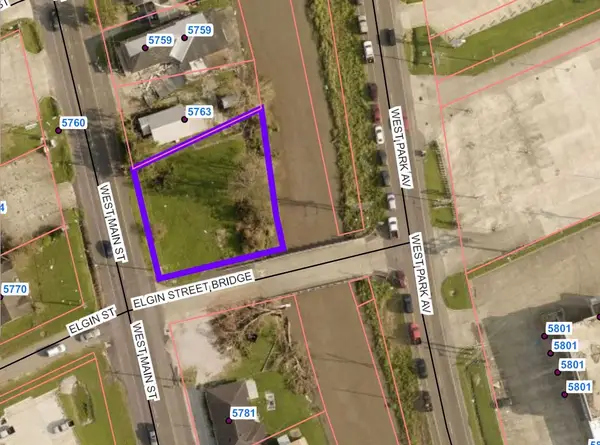 $69,999Active0.27 Acres
5771 West Main Street, Houma, LA 70360
MLS# 2026016423Listed by: LPT REALTY, LLC. - New
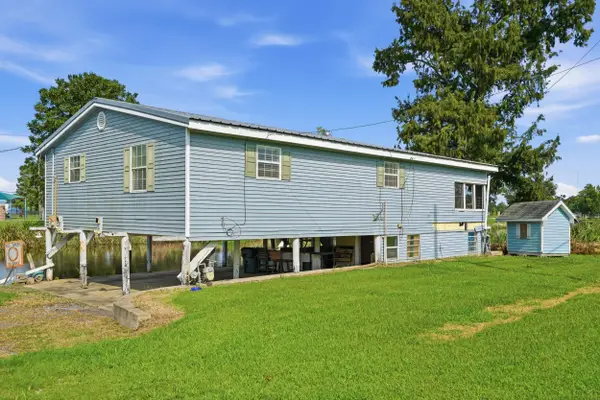 $224,999Active2 beds 1 baths1,092 sq. ft.
3672 Bayou Black Dr, Houma, LA 70360
MLS# 2026016403Listed by: KELLER WILLIAMS REALTY BAYOU P - New
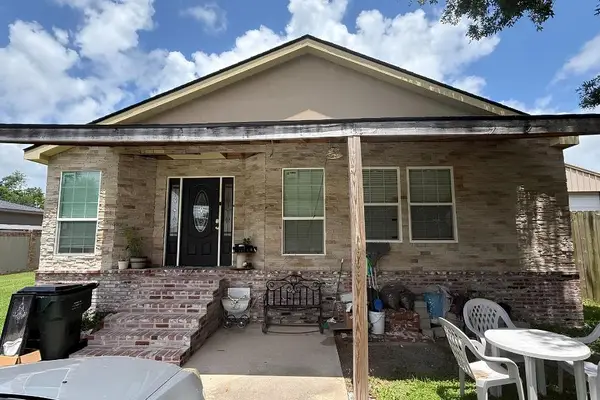 $149,000Active5 beds 2 baths2,695 sq. ft.
1753 Acadian Dr, Houma, LA 70363
MLS# 2026016392Listed by: KELLER WILLIAMS REALTY BAYOU P


Protect your home and budget from life's surprises with an Assurant Home Warranty, backed by a partner that supports you through every step of homeownership. Explore Plans.
©2026 Century 21 Real Estate LLC. All rights reserved. CENTURY 21®, the CENTURY 21 Logo and C21® are service marks owned by Century 21 Real Estate LLC. Century 21 Real Estate LLC fully supports the principles of the Fair Housing Act and the Equal Opportunity Act. Each office is independently owned and operated. Listing information is deemed reliable but not guaranteed accurate.