
2210 Percy Street, Houma, LA 70363
Local realty services provided by:CENTURY 21 Bessette Flavin
2210 Percy Street,Houma, LA 70363
$159,000
- 3 Beds
- 1 Baths
- 1,265 sq. ft.
- Single family
- Active
Listed by: jill falgout
Office: keller williams realty bayou p
MLS#:2026017479
Source:LA_GBRMLS
Price summary
- Price:$159,000
- Price per sq. ft.:$106.64
About this home
CUTE, COZY and COMPLETELY MOVE IN READY! From the front door to the back porch, this home is practically NEW! Totally renovated including new floors, walls, fixtures, electrical and plumbing. Kitchen/Dining combo open to family room, interior laundry room, GAS appliances! Take a look and start packing your bags, cause honey you could be home for Christmas!
Contact an agent
Home facts
- Year built:1979
- Subdivision & Development:Lynn Park
- Listing ID #:2026017479
- Added:2 day(s) ago
- Updated:September 26, 2026 at 03:27 PM
Rooms and interior
- Bedrooms:3
- Total bathrooms:1
- Full bathrooms:1
- Flooring:Laminate
- Kitchen Description:Eat-in Kitchen
- Bedroom Description:Ceiling Fan(s), Walk-In Closet(s)
- Living area:1,265 sq. ft.
Heating and cooling
- Heating:Gas Heat
- Central air:Yes
Structure and exterior
- Year built:1979
- Building area:1,265 sq. ft.
- Lot area:0.18 Acres
- Architectural Style:Traditional
- Exterior Features:Covered
- Foundation Description:Slab
- Levels:1 Story
Utilities
- Water:Public
- Sewer:Public Sewer
Finances and disclosures
- Price:$159,000
- Price per sq. ft.:$106.64
Features and amenities
- Laundry features:Gas Dryer Hookup, Inside, Washer/Dryer Hookups
Parking
- Parking description:Driveway
New listings near 2210 Percy Street
- New
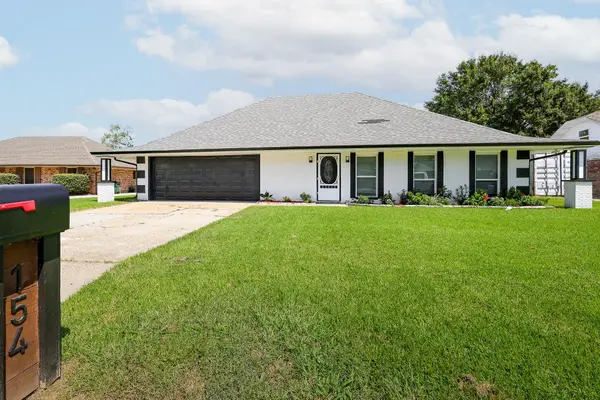 $310,000Active4 beds 3 baths3,017 sq. ft.
154 Presque Isle Drive, Houma, LA 70363
MLS# 2026017646Listed by: KELLER WILLIAMS REALTY BAYOU P - New
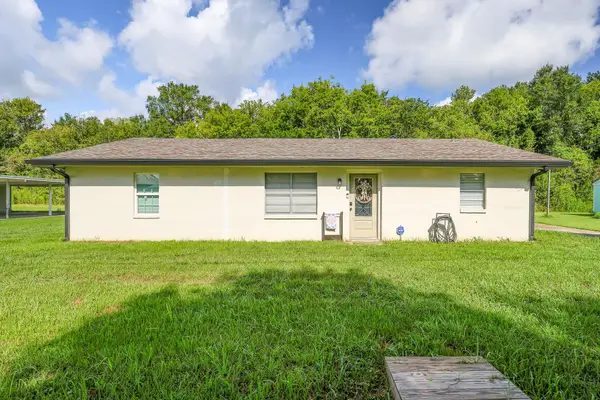 $193,000Active3 beds 2 baths1,488 sq. ft.
155 Ozia Skyline Drive, Houma, LA 70364
MLS# 2026017584Listed by: KELLER WILLIAMS REALTY BAYOU P - New
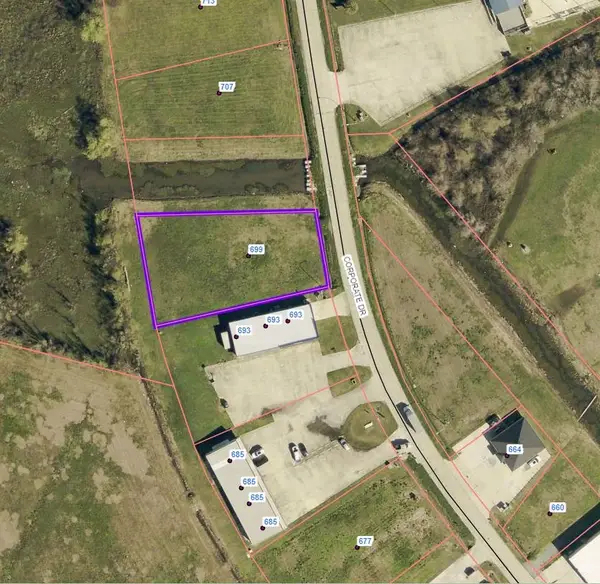 $142,500Active0.54 Acres
699 Corporate Drive, Houma, LA 70360
MLS# 2026017594Listed by: REAL ESTATE EXPRESS - New
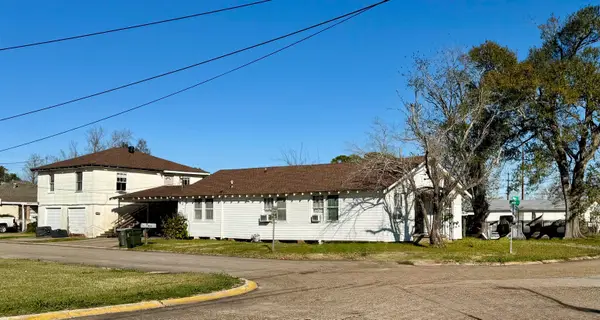 $135,000Active-- beds -- baths3,987 sq. ft.
1301 & 1301 1/2 Bourg St, Houma, LA 70364
MLS# 2026017521Listed by: 1 PERCENT LISTS UNITED - New
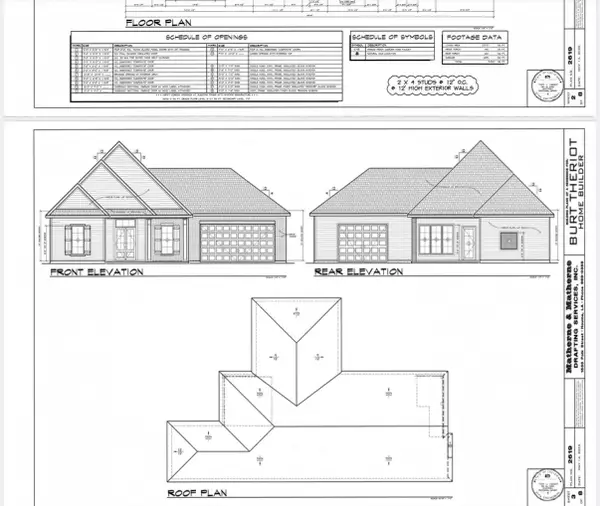 $524,900Active4 beds 2 baths2,310 sq. ft.
492 Independence Drive, Houma, LA 70360
MLS# 2026017525Listed by: KELLER WILLIAMS REALTY BAYOU P - New
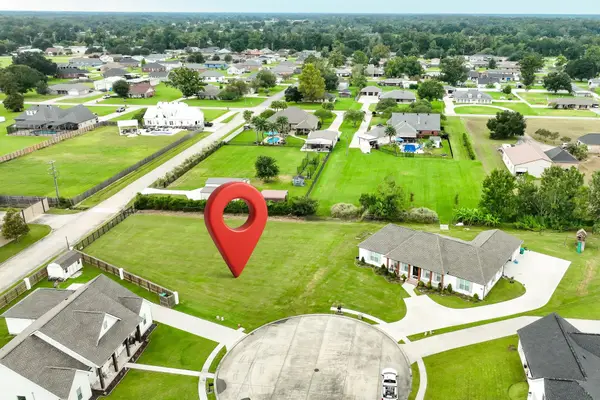 $95,000Active0.61 Acres
127 Farmington Court, Houma, LA 70364
MLS# 2026017492Listed by: GOOD EARTH REALTY, INC. - New
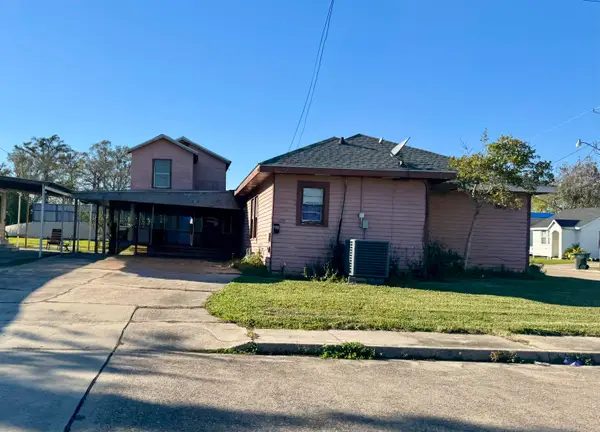 $75,000Active-- beds -- baths2,800 sq. ft.
600 Columbus St, Houma, LA 70364
MLS# 2026017477Listed by: 1 PERCENT LISTS UNITED - New
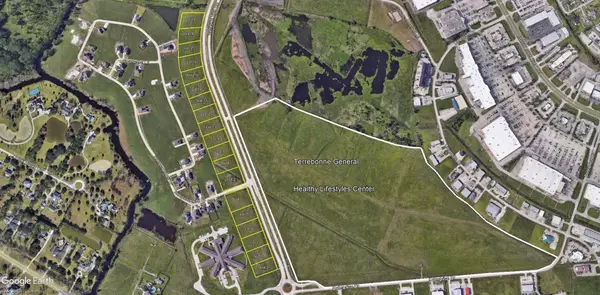 $468,750Active0.86 Acres
Lot 3 Westside Extension, Houma, LA 70360
MLS# 2026017442Listed by: COLDWELL BANKER LARUSSA REAL ESTATE - New
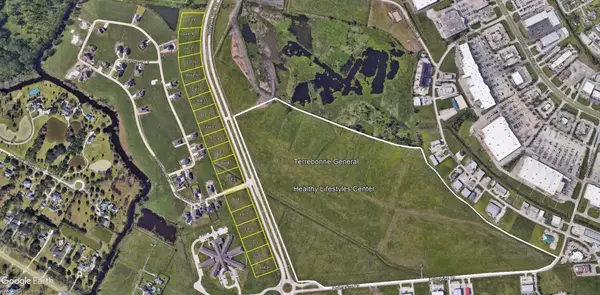 $468,750Active0.86 Acres
Lot 4 Westside Extension, Houma, LA 70360
MLS# 2026017447Listed by: COLDWELL BANKER LARUSSA REAL ESTATE


Protect your home and budget from life's surprises with an Assurant Home Warranty, backed by a partner that supports you through every step of homeownership. Explore Plans.
©2026 Century 21 Real Estate LLC. All rights reserved. CENTURY 21®, the CENTURY 21 Logo and C21® are service marks owned by Century 21 Real Estate LLC. Century 21 Real Estate LLC fully supports the principles of the Fair Housing Act and the Equal Opportunity Act. Each office is independently owned and operated. Listing information is deemed reliable but not guaranteed accurate.