264 Owl Drive, Houma, LA 70364
Local realty services provided by:CENTURY 21 Action Realty
264 Owl Drive,Houma, LA 70364
$299,000
- 3 Beds
- 2 Baths
- 2,098 sq. ft.
- Single family
- Active
Listed by: kristin bellanger
Office: upmarket realty l.l.c.
MLS#:NO2568548
Source:LA_RAAMLS
Price summary
- Price:$299,000
- Price per sq. ft.:$89.9
- Monthly HOA dues:$24.17
About this home
Why wait six months--or longer--for new construction when you can move into a home that is already built, already established, and already upgraded with the features buyers usually have to add after closing? This 1 year old home offers an open-concept layout, a spacious kitchen with island and pantry, a dedicated office, a side-entry garage, and a primary suite with a tray ceiling, double vanity, soaking tub, separate shower, and walk-in closet. The home also features energy-efficient construction, including a tankless gas water heater, low-E windows, and a smart Wi-Fi thermostat. Blinds are also already installed on all windows. But the real flex? The backyard is already fully fenced, with a gate on each side of the home for convenient backyard access. The owner also added concrete along the full length of the driveway and the entire side of the home, creating even more usable parking space for vehicles, trailers, boats, or recreational toys. And because South Louisiana weather is going to do what South Louisiana weather does... this home also features a substantial covered structure with gutters over the side concrete area, providing additional protection for smaller boats, recreational vehicles, equipment, and other belongings. Plus, hurricane-rated Bahama shutters have been added for an extra layer of protection during hurricane season. The whole home itself already equipped with gutters. Bonus points for Flood Insurance NOT being required! Translation: you get the benefits of a nearly new home without waiting for construction, dealing with construction delays, or starting from scratch with the upgrades. The expensive extras are already here and already priced below recent appraisal! This one deserves your attention....
Contact an agent
Home facts
- Year built:2025
- Listing ID #:NO2568548
- Added:48 day(s) ago
- Updated:August 25, 2026 at 03:58 PM
Rooms and interior
- Bedrooms:3
- Total bathrooms:2
- Full bathrooms:2
- Bathrooms Description:Bedroom 1, Bedroom 3
- Kitchen Description:Granite Counters, Kitchen, Microwave
- Living area:2,098 sq. ft.
Heating and cooling
- Cooling:Central Air
- Heating:Central Heat
- Central air:Yes
Structure and exterior
- Roof:Composition
- Year built:2025
- Building area:2,098 sq. ft.
- Lot area:0.18 Acres
- Architectural Style:Acadian
- Construction Materials:Brick, Stucco
- Exterior Features:Covered Patio, Full Fenced
- Foundation Description:Slab
- Levels:1 Story
Finances and disclosures
- Price:$299,000
- Price per sq. ft.:$89.9
Features and amenities
- Appliances:Microwave
- Amenities:Office, Storm Window(s)
Parking
- Parking description:Garage
- Garage:Yes
New listings near 264 Owl Drive
- Coming Soon
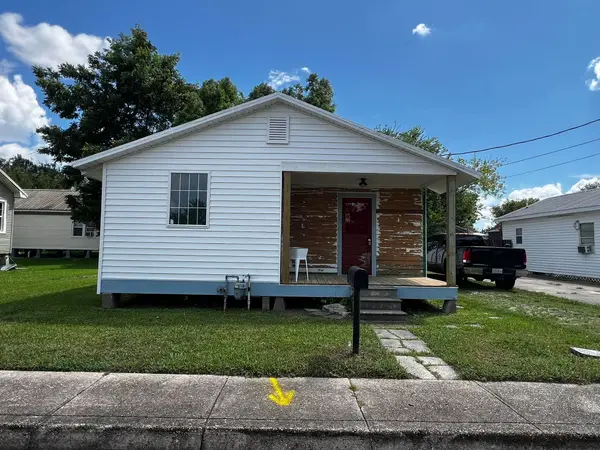 $133,000Coming Soon2 beds 2 baths957 sq. ft.
226 Cherry, Houma, LA 70364
MLS# 2026015206Listed by: BEAUTIFUL DAY REALTY, LLC - New
 $29,900Active2 beds 1 baths911 sq. ft.
266 Pontiff Street, Houma, LA 70363
MLS# 2026016808Listed by: GOOD EARTH REALTY, INC. - New

 $279,900Active3 beds 2 baths1,654 sq. ft.
188 Horis Drive, Houma, LA 70364
MLS# 2026016798Listed by: CENTURY 21 ACTION REALTY INC - New
 $225,000Active3 beds 2 baths1,845 sq. ft.
7 N Cane Circle, Houma, LA 70360
MLS# 2026016753Listed by: 1 PERCENT LISTS UNITED - New
 $277,521Active4 beds 2 baths1,833 sq. ft.
303 Sophie Dr, Houma, LA 70364
MLS# 2026016684Listed by: CICERO REALTY, LLC - New
 $375,000Active3 beds 2 baths2,061 sq. ft.
5100 West Main Street, Houma, LA 70360
MLS# 2026016657Listed by: KELLER WILLIAMS REALTY BAYOU P - New
 $340,000Active3 beds 2 baths1,885 sq. ft.
448 Madio Drive, Houma, LA 70364
MLS# 2026016659Listed by: KELLER WILLIAMS REALTY BAYOU P - New
 $40,000Active0.46 Acres
240 Mandalay West Drive, Houma, LA 70360
MLS# 2576237Listed by: ENGEL & VLKERS NEW ORLEANS - New
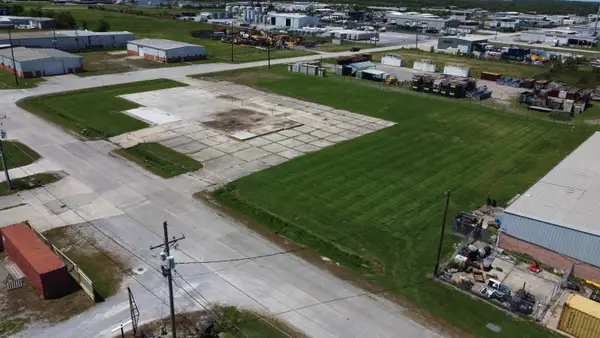 $80,000Active2 Acres
190 Thompson Rd, Houma, LA 70363
MLS# 2026016559Listed by: CANAL & MAIN REALTY - New
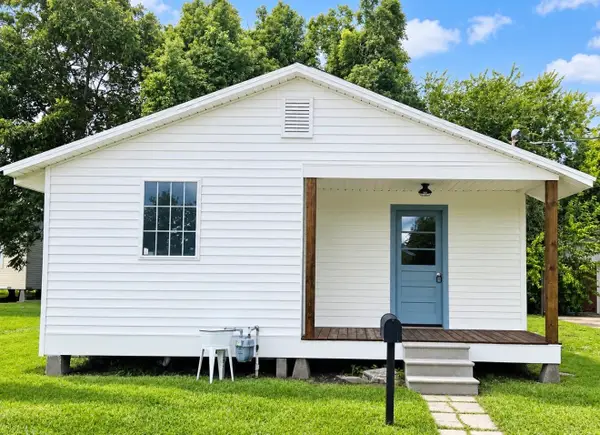 $133,000Active2 beds 2 baths957 sq. ft.
226 Cherry, Houma, LA 70364
MLS# 2026016493Listed by: BEAUTIFUL DAY REALTY, LLC


Protect your home and budget from life's surprises with an Assurant Home Warranty, backed by a partner that supports you through every step of homeownership. Explore Plans.
©2026 Century 21 Real Estate LLC. All rights reserved. CENTURY 21®, the CENTURY 21 Logo and C21® are service marks owned by Century 21 Real Estate LLC. Century 21 Real Estate LLC fully supports the principles of the Fair Housing Act and the Equal Opportunity Act. Each office is independently owned and operated. Listing information is deemed reliable but not guaranteed accurate.