300 Cheyenne Dr, Houma, LA 70360
Local realty services provided by:CENTURY 21 Investment Realty
Listed by: azaria barrios
Office: keller williams realty bayou p
MLS#:2026004994
Source:LA_GBRMLS
Price summary
- Price:$445,000
- Price per sq. ft.:$108.7
About this home
Welcome to 300 Cheyenne Drive in the highly sought-after Sugar Mill Point subdivision! This spacious 4-bedroom, 3.5-bath home offers 2,684 living square feet and a versatile floor plan designed for comfortable everyday living, entertaining, and multi-generational needs. A standout feature of the home is the private flex space with its own exterior entrance, adjoining bedroom, and full bath—an ideal setup for a mother-in-law suite, guest quarters, home office, or teenager retreat. A convenient half bath is located just off the flex space. The main living area features soaring ceilings, abundant natural light, a cozy fireplace, and an open flow into the kitchen and dining areas. The kitchen offers granite countertops, stainless steel appliances, abundant cabinetry, and generous workspace for cooking and gathering. The spacious primary suite provides a private retreat, while the additional bedrooms offer comfortable accommodations for family and guests. A climate-controlled storage room adds even more flexibility and could easily serve as a home office, hobby room, workout space, or additional storage. Step outside to enjoy the screened-in patio overlooking a fully fenced backyard shaded by beautiful mature oak trees. With ample concrete parking and a prime location just minutes from shopping, dining, schools, recreational facilities, and some of South Louisiana's best fishing and boating, this home offers the perfect combination of space, convenience, and versatility. Additional highlights include Flood Zone X, a post-Ida roof, approximately 3-year-old water heater, and two AC units that are both less than 6 years old. Schedule your private showing today!...
Contact an agent
Home facts
- Year built:1994
- Subdivision & Development:Sugar Mill Point Estates
- Listing ID #:2026004994
- Added:158 day(s) ago
- Updated:August 26, 2026 at 02:56 PM
Rooms and interior
- Bedrooms:4
- Total bathrooms:3
- Full bathrooms:3
- Flooring:Carpet, Ceramic Tile, Laminate
- Kitchen Description:Eat-in Kitchen
- Bedroom Description:Ceiling Fan(s), En Suite Bath, Tray Ceiling(s)
- Living area:2,684 sq. ft.
Heating and cooling
- Cooling:2 or More Units Cool
- Heating:2 or More Units Heat, Central
- Central air:Yes
Structure and exterior
- Year built:1994
- Building area:2,684 sq. ft.
- Lot area:0.37 Acres
- Lot Features:Rear Yard Vehicle Access, Shade Tree(s)
- Architectural Style:Traditional
- Exterior Features:Covered, Enclosed, Patio: Pavers, Porch, Screened
- Foundation Description:Slab
- Levels:1 Story
Utilities
- Water:Public
- Sewer:Public Sewer
Finances and disclosures
- Price:$445,000
- Price per sq. ft.:$108.7
Features and amenities
- Laundry features:Electric Dryer Hookup, Inside, Washer Hookup, Washer/Dryer Hookups
Parking
- Parking description:4+ Cars Park, Carport, Carport Rear Park, Concrete, Covered, Driveway, RV/Boat Port Parking
New listings near 300 Cheyenne Dr
- Coming Soon
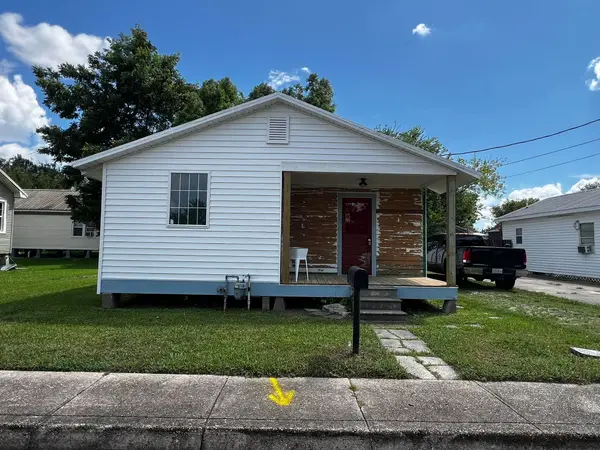 $133,000Coming Soon2 beds 2 baths957 sq. ft.
226 Cherry, Houma, LA 70364
MLS# 2026015206Listed by: BEAUTIFUL DAY REALTY, LLC - Coming Soon
 $330,000Coming Soon4 beds 2 baths2,232 sq. ft.
206 Greenwood St, Houma, LA 70364
MLS# 2026015393Listed by: EXP REALTY, LLC - Coming Soon
 $115,000Coming Soon3 beds 1 baths943 sq. ft.
5489 West Main Street, Houma, LA 70364
MLS# 2026015429Listed by: BEAUTIFUL DAY REALTY, LLC - New

 $219,900Active3 beds 2 baths1,412 sq. ft.
307 Sugar Ridge Drive, Houma, LA 70360
MLS# 2026015707Listed by: CENTURY 21 ACTION REALTY INC - New
 $45,000Active2 beds 1 baths1,044 sq. ft.
205 Morgan Street, Houma, LA 70360
MLS# NO2574140Listed by: HGI REALTY, LLC - New
 $110,000Active2 beds 1 baths756 sq. ft.
625 Hobson St, Houma, LA 70360
MLS# 2026015685Listed by: KELLER WILLIAMS REALTY BAYOU P - New
 $315,000Active3 beds 2 baths2,263 sq. ft.
201 Aspen Dr, Houma, LA 70360
MLS# 2026015644Listed by: CANAL & MAIN REALTY  $281,526Pending4 beds 2 baths1,851 sq. ft.
280 Adley Avenue, Houma, LA 70364
MLS# 2026015616Listed by: CICERO REALTY, LLC- New
 $306,000Active3 beds 2 baths2,871 sq. ft.
221 Mary Beth, Houma, LA 70364
MLS# 2026015558Listed by: THE REALTY GROUP OF SOUTH LOUI - New
 $215,000Active3 beds 2 baths1,100 sq. ft.
314 Tudor Street, Houma, LA 70364
MLS# NO2573365Listed by: KELLER WILLIAMS REALTY SERVICES


Protect your home and budget from life's surprises with an Assurant Home Warranty, backed by a partner that supports you through every step of homeownership. Explore Plans.
©2026 Century 21 Real Estate LLC. All rights reserved. CENTURY 21®, the CENTURY 21 Logo and C21® are service marks owned by Century 21 Real Estate LLC. Century 21 Real Estate LLC fully supports the principles of the Fair Housing Act and the Equal Opportunity Act. Each office is independently owned and operated. Listing information is deemed reliable but not guaranteed accurate.