
301 Pendleton Drive, Houma, LA 70360
Local realty services provided by:CENTURY 21 Buelow-Miller Realty
301 Pendleton Drive,Houma, LA 70360
$365,500
- 4 Beds
- 3 Baths
- 2,576 sq. ft.
- Single family
- Active
Listed by: michelle j parsons
Office: keller williams realty bayou p
MLS#:2025018213
Source:LA_CLBOR
Price summary
- Price:$365,500
- Price per sq. ft.:$101.9
About this home
This lovely corner lot property is located in the highly sought, quiet neighborhood of Summerfield and located just minutes away from shopping and restaurants. This home offers unique features such as the large spacious living room with stone fireplace and its beautiful eat-in kitchen with custom cabinets and stainless steel appliances. Easily maintainable ceramic tile and wooden floors throughout giving it so much class and character. The Master Suite has a huge walk in closet plus an extra storage closet with drawers. The Master Bathroom has a custom ceramic tile shower and soaking tub, double lavatory, and a private toilet area. It truly is a must see! The yard outside is landscaped with multiple paved driveways for parking. The screened patio attached to the back of the house offers the perfect area to relax and enjoy company. The backyard is fenced with a cedar fence and heavy duty rolling gate for your privacy and easy access to bring your boat into the backyard. There is a shed in the backyard for extra storage. The house has had plenty of updates such as electrical outlets/switches, new ceiling fans with LED lights, remodeled rooms and bathrooms, new AC Unit, New Roof, New tankless water heater in Dec 2023, and many, many more! This house is in Flood Zone X. All measurements to be confirmed by the buyer....
Contact an agent
Home facts
- Year built:1983
- Subdivision & Development:Summerfield Place
- Listing ID #:2025018213
- Added:3 day(s) ago
- Updated:October 28, 2026 at 02:16 PM
Rooms and interior
- Bedrooms:4
- Total bathrooms:3
- Full bathrooms:3
- Rooms Total:12
- Flooring:Ceramic Tile, Wood
- Dining Description:BreakFast Bar, Countertops - Solid Surface, Eat-In-Kitchen
- Bathrooms Description:Separate Shower
- Kitchen Description:Dishwasher, Gas Cooktop, Pantry, Range
- Living area:2,576 sq. ft.
Heating and cooling
- Cooling:Ceiling Fan(s), Central Air
- Heating:Central
Structure and exterior
- Year built:1983
- Building area:2,576 sq. ft.
- Lot area:0.29 Acres
- Lot Features:Landscaped
- Construction Materials:Brick
- Exterior Features:Covered, Enclosed, Lighting, Patio: Concrete, Porch, Screened
- Foundation Description:Slab
Utilities
- Water:Public
- Sewer:Public Sewer
Finances and disclosures
- Price:$365,500
- Price per sq. ft.:$101.9
Features and amenities
- Appliances:Dishwasher, Gas Cooktop, Gas Stove Connection, Gas Water Heater, Range, Stainless Steel Appliance(s)
- Laundry features:Gas Dryer Hookup, Inside, Washer Hookup
- Amenities:Breakfast Bar, Double Vanity, Dual Closets, Eat-In Kitchen, En Suite, High Ceilings, Multi-Head Shower, Pantry, Primary Downstairs, Separate Shower, Solid Surface Counters, Varied Ceiling Heights, Vaulted Ceiling(S), Walk-In Closet(s)
Parking
- Parking description:Concrete, Covered, Driveway, Off Street, RV/Boat Port
New listings near 301 Pendleton Drive
- New
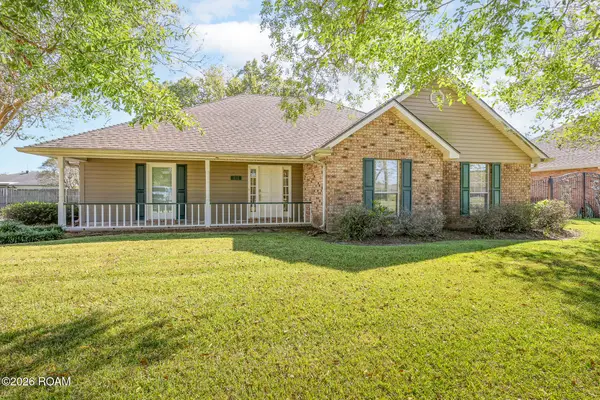 $335,000Active4 beds 2 baths2,094 sq. ft.
411 Valhi Boulevard, Houma, LA 70360
MLS# 200EGPListed by: 1 PERCENT LISTS UNITED - New
 $130,000Active3 beds 2 baths1,350 sq. ft.
3777 Grand Caillou Road, Houma, LA 70363
MLS# 200EGEListed by: KELLER WILLIAMS REALTY BAYOU P - New
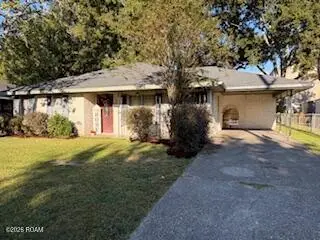 $165,000Active4 beds 2 baths1,657 sq. ft.
110 Adoue Street, Houma, LA 70360
MLS# 200ECUListed by: 1ST PRIORITY REAL ESTATE, LLC - New
 $2,950,000Active234.4 Acres
2630 Bayou Blue Rd, Houma, LA 70364
MLS# 116785Listed by: KELLER WILLIAMS REALTY BAYOU P - New
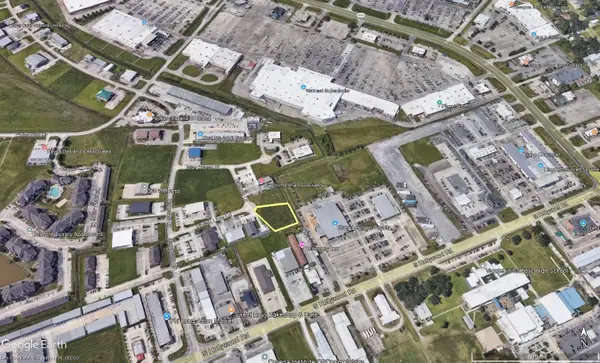 $214,700Active0.98 Acres
138 Finish Line Lane, Houma, LA 70360
MLS# 127774Listed by: COLDWELL BANKER LARUSSA REAL ESTATE - New
 $1,500,000Active4.95 Acres
3933 Hwy 311, Houma, LA 70360
MLS# 159427Listed by: KELLER WILLIAMS REALTY BAYOU P - New
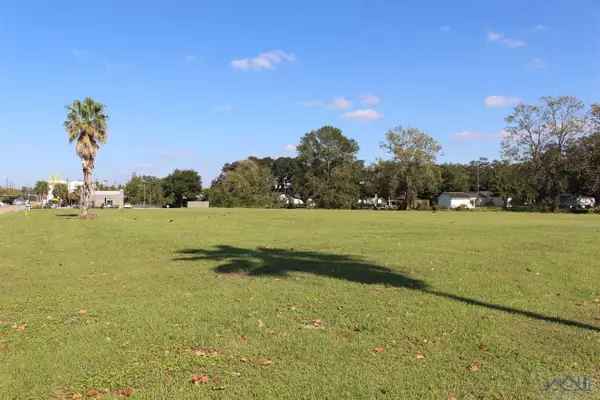 $1,600,000Active5.05 Acres
3019 Barrow St, Houma, LA 70360
MLS# 160257Listed by: KELLER WILLIAMS REALTY BAYOU P  $300,000Active10 Acres
2010 Coteau Rd, Houma, LA 70364
MLS# 160358Listed by: KELLER WILLIAMS REALTY BAYOU P- New
 $3,850,000Active5.5 Acres
1791 Martin Luther King Blvd, Houma, LA 70360
MLS# 161895Listed by: KELLER WILLIAMS REALTY BAYOU P  $8,440,000Active23 Acres
1789 Martin Luther King Blvd, Houma, LA 70360
MLS# 161899Listed by: KELLER WILLIAMS REALTY BAYOU P


Protect your home and budget from life's surprises with an Assurant Home Warranty, backed by a partner that supports you through every step of homeownership. Explore Plans.
©2026 Century 21 Real Estate LLC. All rights reserved. CENTURY 21®, the CENTURY 21 Logo and C21® are service marks owned by Century 21 Real Estate LLC. Century 21 Real Estate LLC fully supports the principles of the Fair Housing Act and the Equal Opportunity Act. Each office is independently owned and operated. Listing information is deemed reliable but not guaranteed accurate.