3376 Caleb Dr, Houma, LA 70360
Local realty services provided by:CENTURY 21 Bessette Flavin
3376 Caleb Dr,Houma, LA 70360
$355,000
- 3 Beds
- 2 Baths
- 1,893 sq. ft.
- Single family
- Active
Listed by: holly guidry
Office: keller williams realty bayou p
MLS#:2026014039
Source:LA_GBRMLS
Price summary
- Price:$355,000
- Price per sq. ft.:$126.7
About this home
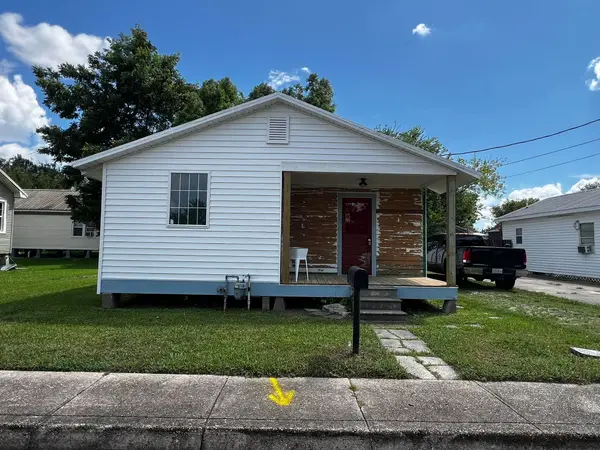
Welcome to 3376 Caleb Drive, where timeless design and comfortable living come together. This beautifully maintained 3-bedroom, 2-bath residence showcases a desirable split-bedroom floor plan, offering both privacy and functionality. Step inside to discover soaring 9+ foot ceilings throughout, complemented by an elegant coffered ceiling with crown molding in the spacious living room. A stunning wood-burning fireplace serves as the focal point of the main living area, creating an inviting atmosphere for relaxing or entertaining. The thoughtfully designed open-concept layout seamlessly connects the living and dining spaces to the kitchen and breakfast area, making everyday living effortless. Enjoy your morning coffee or unwind in the evenings on the screened rear patio, complete with a ceiling fan and TV & TV mount that will remain with the home—an ideal extension of the indoor living space. The kitchen/breakfast area has granite counter tops a corner sink looking out the window, wine rack, pantry and small island. With its refined architectural details, spacious design, and exceptional indoor-outdoor living, this home offers the perfect blend of comfort, style, and everyday elegance. Currently in Flood Zone X....
Contact an agent
Home facts
- Year built:2005
- Subdivision & Development:Summerfield Place
- Listing ID #:2026014039
- Added:25 day(s) ago
- Updated:August 26, 2026 at 03:34 PM
Rooms and interior
- Bedrooms:3
- Total bathrooms:2
- Full bathrooms:2
- Flooring:Ceramic Tile, Laminate
- Kitchen Description:Eat-in Kitchen
- Bedroom Description:Ceiling 9ft Plus, En Suite Bath
- Living area:1,893 sq. ft.
Heating and cooling
- Heating:Central, Electric
- Central air:Yes
Structure and exterior
- Year built:2005
- Building area:1,893 sq. ft.
- Lot area:0.2 Acres
- Architectural Style:Traditional
- Exterior Features:Screened
- Foundation Description:Slab
- Levels:1 Story
Utilities
- Water:Public
- Sewer:Public Sewer
Finances and disclosures
- Price:$355,000
- Price per sq. ft.:$126.7
Features and amenities
- Laundry features:Electric Dryer Hookup, Inside, Washer Hookup, Washer/Dryer Hookups
Parking
- Parking description:2 Cars Park, Driveway, Garage, Garage Door Opener
- Garage:Yes
New listings near 3376 Caleb Dr
- Coming Soon
 $133,000Coming Soon2 beds 2 baths957 sq. ft.
226 Cherry, Houma, LA 70364
MLS# 2026015206Listed by: BEAUTIFUL DAY REALTY, LLC - Coming Soon
 $330,000Coming Soon4 beds 2 baths2,232 sq. ft.
206 Greenwood St, Houma, LA 70364
MLS# 2026015393Listed by: EXP REALTY, LLC - Coming Soon
 $115,000Coming Soon3 beds 1 baths943 sq. ft.
5489 West Main Street, Houma, LA 70364
MLS# 2026015429Listed by: BEAUTIFUL DAY REALTY, LLC - New

 $219,900Active3 beds 2 baths1,412 sq. ft.
307 Sugar Ridge Drive, Houma, LA 70360
MLS# 2026015707Listed by: CENTURY 21 ACTION REALTY INC - New
 $45,000Active2 beds 1 baths1,044 sq. ft.
205 Morgan Street, Houma, LA 70360
MLS# NO2574140Listed by: HGI REALTY, LLC - New
 $110,000Active2 beds 1 baths756 sq. ft.
625 Hobson St, Houma, LA 70360
MLS# 2026015685Listed by: KELLER WILLIAMS REALTY BAYOU P - New
 $315,000Active3 beds 2 baths2,263 sq. ft.
201 Aspen Dr, Houma, LA 70360
MLS# 2026015644Listed by: CANAL & MAIN REALTY  $281,526Pending4 beds 2 baths1,851 sq. ft.
280 Adley Avenue, Houma, LA 70364
MLS# 2026015616Listed by: CICERO REALTY, LLC- New
 $306,000Active3 beds 2 baths2,871 sq. ft.
221 Mary Beth, Houma, LA 70364
MLS# 2026015558Listed by: THE REALTY GROUP OF SOUTH LOUI - New
 $215,000Active3 beds 2 baths1,100 sq. ft.
314 Tudor Street, Houma, LA 70364
MLS# NO2573365Listed by: KELLER WILLIAMS REALTY SERVICES


Protect your home and budget from life's surprises with an Assurant Home Warranty, backed by a partner that supports you through every step of homeownership. Explore Plans.
©2026 Century 21 Real Estate LLC. All rights reserved. CENTURY 21®, the CENTURY 21 Logo and C21® are service marks owned by Century 21 Real Estate LLC. Century 21 Real Estate LLC fully supports the principles of the Fair Housing Act and the Equal Opportunity Act. Each office is independently owned and operated. Listing information is deemed reliable but not guaranteed accurate.