368 Tulip Dr, Houma, LA 70360
Local realty services provided by:CENTURY 21 Investment Realty
368 Tulip Dr,Houma, LA 70360
$975,000
- 4 Beds
- 3 Baths
- 3,535 sq. ft.
- Single family
- Active
Listed by: debbie chauvin
Office: real estate express
MLS#:2026003517
Source:LA_GBRMLS
Price summary
- Price:$975,000
- Price per sq. ft.:$122.67
About this home
Located only 600 ft. from the Intracoastal Waterway on a navigable slip, this property boasts 7,900 total sq. ft. to enjoy the active coastal lifestyle of south Louisiana - boating, fishing, cookouts, & quiet evenings by the water. This is everyday life at 368 Tulip Drive - a custom waterfront home where comfort, space, & the outdoors is in perfect balance. Set on nearly an acre of bulkheaded waterfront property (180' x 208.4') the boat house has two 8,400 lbs. lifts, covered with automatic screens, Trex decking & stairs, ice machine, Wi-Fi & private boat launch. Whether you're headed out fishing or relaxing by the water, its all right in your backyard. Inside, there's 3,535 sq. ft. of open-concept living designed for gatherings big & small. The kitchen, living, & dining areas flow together seamlessly & open to a sunroom overlooking the water. The kitchen features custom built cabinets, gas cooktop, double ovens, microwave, dishwasher, refrigerator, food warmer, & granite finishes - where family meals & memories are made. The dining area with custom ceiling & crystal chandeliers adds space for celebrations, while the primary suite offers a peaceful retreat with teak flooring, jacuzzi tub, custom shower, marble double vanities, make up vanity & spacious walk-in closet. Three other bedrooms have teak floors & large closets. The oversized laundry room has plenty of cabinets & counter space families appreciate. Other features include three car garage with attached storage & large bonus room above, whole-house 48 KW generator, hurricane shutters, monitored alarm, smoke/CO protection, central vacuum, intercom, sound system, wheelchair-accessible 36" 8 ft. solid interior doors, custom crown molding throughout, two sprinkler systems (yard & flower beds) dual water meters (home & boat house), walk-in attic, Sentricon termite protection & post tension slab. 2025 property tax $5,450.08; flood insurance premium $1,202.00; Homeowner's Insurance premium $8,455,00....
Contact an agent
Home facts
- Year built:2005
- Subdivision & Development:Mulberry Estates
- Listing ID #:2026003517
- Added:216 day(s) ago
- Updated:October 08, 2026 at 03:27 PM
Rooms and interior
- Bedrooms:4
- Total bathrooms:3
- Full bathrooms:3
- Flooring:Ceramic Tile, Laminate, Wood
- Bedroom Description:Ceiling 9ft Plus, Ceiling Fan(s), Walk-In Closet(s)
- Living area:3,535 sq. ft.
Heating and cooling
- Cooling:2 or More Units Cool
- Heating:2 or More Units Heat, Central, Gas Heat
- Central air:Yes
Structure and exterior
- Year built:2005
- Building area:3,535 sq. ft.
- Lot area:0.82 Acres
- Lot Features:Additional Land Lot, Oversized Lot, Shade Tree(s)
- Architectural Style:Acadian
- Exterior Features:Deck, Patio: Brick, Patio: Open, Porch
- Foundation Description:Slab
- Levels:1 Story
Utilities
- Water:Public
- Sewer:Public Sewer
Finances and disclosures
- Price:$975,000
- Price per sq. ft.:$122.67
Features and amenities
- Laundry features:Electric Dryer Hookup, Inside, Laundry Room
- Amenities:Storm Shutters
Parking
- Parking description:3 Cars Park, Attached, Driveway, Garage, Garage Door Opener, Garage Faces Rear
- Garage:Yes
New listings near 368 Tulip Dr
- New
 $215,000Active3 beds 2 baths1,397 sq. ft.
307 Harding Dr, Houma, LA 70364
MLS# 2026018291Listed by: GOOD EARTH REALTY, INC. 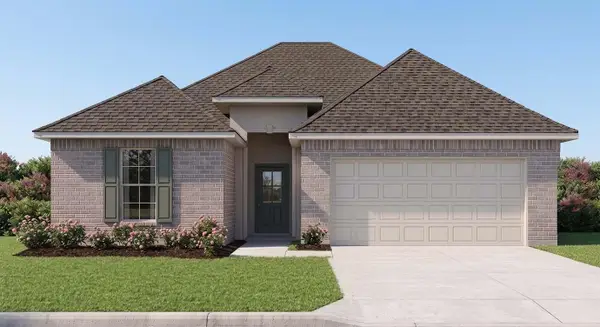 $268,481Pending3 beds 2 baths1,710 sq. ft.
509 Rue Evangeline, Houma, LA 70364
MLS# 2026018255Listed by: CICERO REALTY, LLC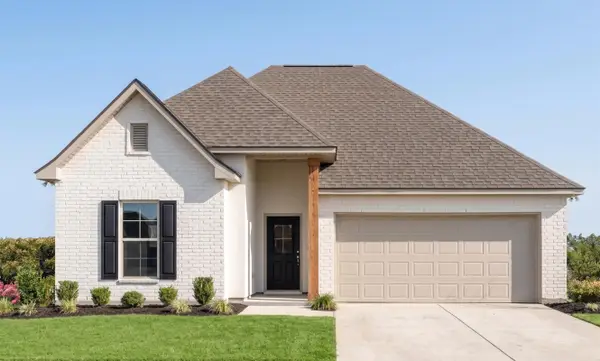 $282,580Pending3 beds 2 baths1,848 sq. ft.
389 Rue Evangeline, Houma, LA 70364
MLS# 2026018239Listed by: CICERO REALTY, LLC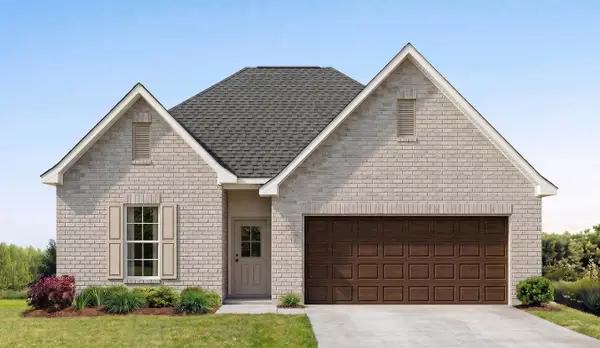 $309,583Pending4 beds 3 baths2,092 sq. ft.
451 Rue Evangeline, Houma, LA 70364
MLS# 2026018241Listed by: CICERO REALTY, LLC- New
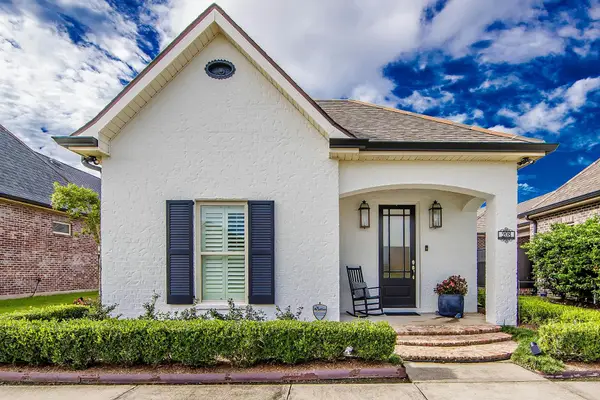 $385,000Active2 beds 2 baths1,444 sq. ft.
208 Rue Christe, Houma, LA 70360
MLS# 2026018222Listed by: HECK REALTY, INC. - New
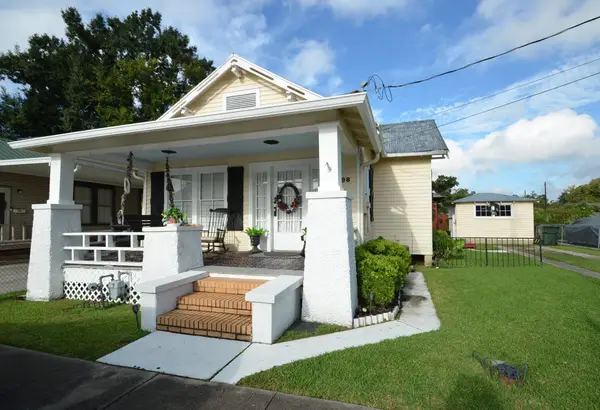
 $134,900Active1 beds 1 baths990 sq. ft.
198 Naquin Street, Houma, LA 70360
MLS# 2026018234Listed by: CENTURY 21 ACTION REALTY INC - New
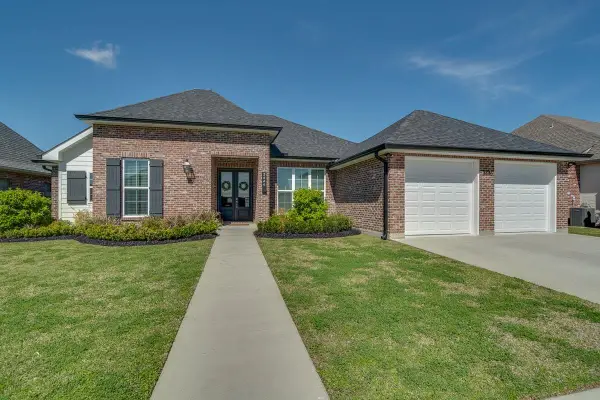 $445,000Active4 beds 3 baths2,166 sq. ft.
3446 Juliette Drive, Houma, LA 70360
MLS# 2026018160Listed by: CENTURY 21 ACTION REALTY INC - New
 $65,000Active1.1 Acres
9282 Main St, Houma, LA 70363
MLS# 2026018147Listed by: KELLER WILLIAMS REALTY BAYOU P - New
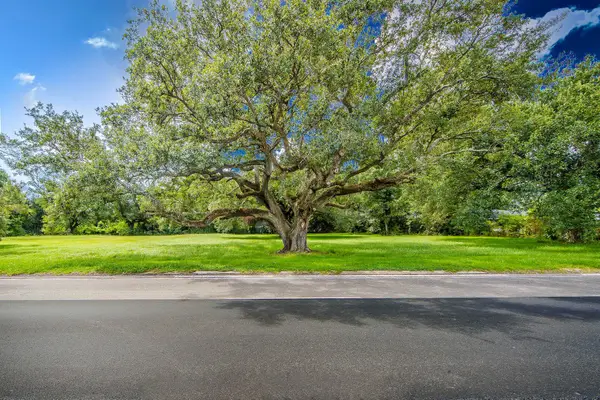 $65,000Active1.07 Acres
9268 Main St, Houma, LA 70363
MLS# 2026018148Listed by: KELLER WILLIAMS REALTY BAYOU P - New
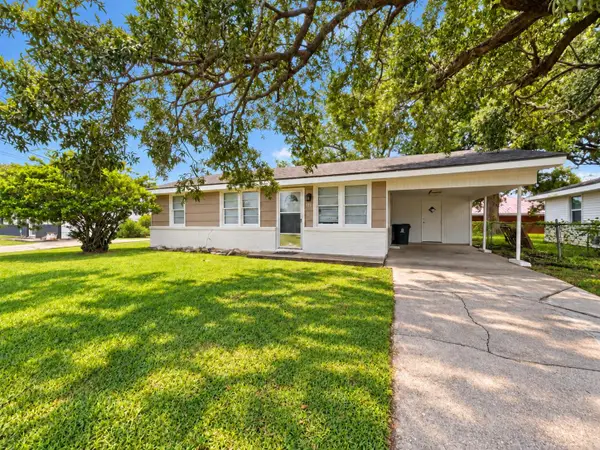 $137,000Active2 beds 1 baths900 sq. ft.
405 Paris Ln, Houma, LA 70363
MLS# 2026018135Listed by: BEAUTIFUL DAY REALTY, LLC


Protect your home and budget from life's surprises with an Assurant Home Warranty, backed by a partner that supports you through every step of homeownership. Explore Plans.
©2026 Century 21 Real Estate LLC. All rights reserved. CENTURY 21®, the CENTURY 21 Logo and C21® are service marks owned by Century 21 Real Estate LLC. Century 21 Real Estate LLC fully supports the principles of the Fair Housing Act and the Equal Opportunity Act. Each office is independently owned and operated. Listing information is deemed reliable but not guaranteed accurate.