4056 Hwy 311, Houma, LA 70360
Local realty services provided by:CENTURY 21 Investment Realty
4056 Hwy 311,Houma, LA 70360
$840,000
- 4 Beds
- 2 Baths
- 4,468 sq. ft.
- Single family
- Active
Listed by: jeannie brewer
Office: keller williams realty bayou p
MLS#:2026014098
Source:LA_GBRMLS
Price summary
- Price:$840,000
- Price per sq. ft.:$154.33
About this home
A rare opportunity to own a custom-built home on over 6 acres of land, offering the perfect blend of privacy and convenience. A long circular driveway lined with majestic, mature oak and cypress trees creates a beautiful entrance, while the expansive grounds provide room to enjoy country living within the city. Inside you'll find generous living spaces designed for entertaining, including a grand living room with a wood burning fire place and wet bar, a spacious kitchen and dining area, four bedrooms, and a primary suite with a private en-suite bath. A three car garage and additional storage add to the home's functionality. This well built home offers exceptional craftsmanship, abundant space, and endless potential. While some of the interior reflects its original era, it presents a wonderful opportunity for a buyer with vision to update and personalize it into a truly spectacular estate. Properties with this much land, character, and opportunity are seldom available.
Contact an agent
Home facts
- Year built:1978
- Subdivision & Development:Crescent Plantation
- Listing ID #:2026014098
- Added:25 day(s) ago
- Updated:August 26, 2026 at 03:34 PM
Rooms and interior
- Bedrooms:4
- Total bathrooms:2
- Full bathrooms:2
- Flooring:Brick, Ceramic Tile, Laminate
- Bedroom Description:2 Closets or More, Dressing Room, En Suite Bath
- Living area:4,468 sq. ft.
Heating and cooling
- Heating:Central
- Central air:Yes
Structure and exterior
- Year built:1978
- Building area:4,468 sq. ft.
- Lot area:6.43 Acres
- Architectural Style:Traditional
- Foundation Description:Slab
- Levels:1 Story
Utilities
- Sewer:Septic Tank
Finances and disclosures
- Price:$840,000
- Price per sq. ft.:$154.33
Features and amenities
- Laundry features:Laundry Room
Parking
- Parking description:3 Cars Park, Garage
- Garage:Yes
New listings near 4056 Hwy 311
- Coming Soon
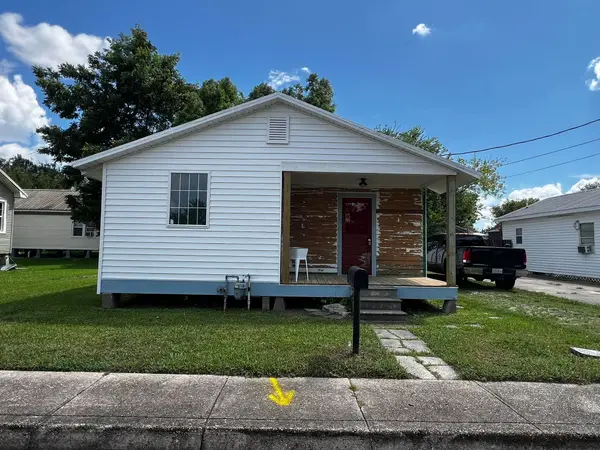 $133,000Coming Soon2 beds 2 baths957 sq. ft.
226 Cherry, Houma, LA 70364
MLS# 2026015206Listed by: BEAUTIFUL DAY REALTY, LLC - Coming Soon
 $330,000Coming Soon4 beds 2 baths2,232 sq. ft.
206 Greenwood St, Houma, LA 70364
MLS# 2026015393Listed by: EXP REALTY, LLC - Coming Soon
 $115,000Coming Soon3 beds 1 baths943 sq. ft.
5489 West Main Street, Houma, LA 70364
MLS# 2026015429Listed by: BEAUTIFUL DAY REALTY, LLC - New

 $219,900Active3 beds 2 baths1,412 sq. ft.
307 Sugar Ridge Drive, Houma, LA 70360
MLS# 2026015707Listed by: CENTURY 21 ACTION REALTY INC - New
 $45,000Active2 beds 1 baths1,044 sq. ft.
205 Morgan Street, Houma, LA 70360
MLS# NO2574140Listed by: HGI REALTY, LLC - New
 $110,000Active2 beds 1 baths756 sq. ft.
625 Hobson St, Houma, LA 70360
MLS# 2026015685Listed by: KELLER WILLIAMS REALTY BAYOU P - New
 $315,000Active3 beds 2 baths2,263 sq. ft.
201 Aspen Dr, Houma, LA 70360
MLS# 2026015644Listed by: CANAL & MAIN REALTY  $281,526Pending4 beds 2 baths1,851 sq. ft.
280 Adley Avenue, Houma, LA 70364
MLS# 2026015616Listed by: CICERO REALTY, LLC- New
 $306,000Active3 beds 2 baths2,871 sq. ft.
221 Mary Beth, Houma, LA 70364
MLS# 2026015558Listed by: THE REALTY GROUP OF SOUTH LOUI - New
 $215,000Active3 beds 2 baths1,100 sq. ft.
314 Tudor Street, Houma, LA 70364
MLS# NO2573365Listed by: KELLER WILLIAMS REALTY SERVICES


Protect your home and budget from life's surprises with an Assurant Home Warranty, backed by a partner that supports you through every step of homeownership. Explore Plans.
©2026 Century 21 Real Estate LLC. All rights reserved. CENTURY 21®, the CENTURY 21 Logo and C21® are service marks owned by Century 21 Real Estate LLC. Century 21 Real Estate LLC fully supports the principles of the Fair Housing Act and the Equal Opportunity Act. Each office is independently owned and operated. Listing information is deemed reliable but not guaranteed accurate.