
406 Sugar Mill Courtyard, Houma, LA 70360
Local realty services provided by:CENTURY 21 Action Realty
406 Sugar Mill Courtyard,Houma, LA 70360
$375,000
- 3 Beds
- 3 Baths
- 2,004 sq. ft.
- Single family
- Pending
Listed by: shawn m heck
Office: heck realty, inc.
MLS#:BY2026009779
Source:LA_RAAMLS
Price summary
- Price:$375,000
- Price per sq. ft.:$125
About this home
Come view this Elegant Garden Home in Sugar Mill! With a generously sized primary suite and luxury amenities thru out, this 3-bedroom home also includes an additional office/bonus room for all of your flex space needs! Beautifully landscaped and impeccably maintained, this home also includes an expansive covered patio for your own peaceful sanctuary to relax or the perfect spot for outdoor entertaining. From the large Pantry and storage areas to specialty features like the central vac, this is a must-see property! Located in flood zone X, flood insurance is not required. All information and measurements are to be verified by purchaser.
Contact an agent
Home facts
- Year built:1998
- Listing ID #:BY2026009779
- Added:56 day(s) ago
- Updated:July 24, 2026 at 10:16 AM
Rooms and interior
- Bedrooms:3
- Total bathrooms:3
- Full bathrooms:2
- Half bathrooms:1
- Flooring:Carpet, Tile, Wood
- Bathrooms Description:Bathroom 1, Bathroom 2, Bathroom 3, Bathroom 4, Bedroom 1, Bedroom 3, Double Vanity, Separate Shower
- Kitchen Description:Dishwasher, Disposal, Gas Cooktop, Gas Stove Con, Kitchen, Oven
- Living area:2,004 sq. ft.
Heating and cooling
- Cooling:Central Air
- Heating:Central Heat
- Central air:Yes
Structure and exterior
- Year built:1998
- Building area:2,004 sq. ft.
- Lot area:0.17 Acres
- Lot Features:Level
- Architectural Style:Garden/Patio, Traditional
- Construction Materials:Brick, Synthetic Stucco, Vinyl Siding
- Exterior Features:Covered Patio, Full Fenced, Outside Light
- Foundation Description:Slab
- Levels:1 Story
Finances and disclosures
- Price:$375,000
- Price per sq. ft.:$125
Features and amenities
- Appliances:Dishwasher, Gas Stove Con
- Amenities:Crown Molding, High Ceilings, Lighting, Office, Separate Shower, Walk-In Closet(s)
Parking
- Parking description:Garage
- Garage:Yes
New listings near 406 Sugar Mill Courtyard
- New
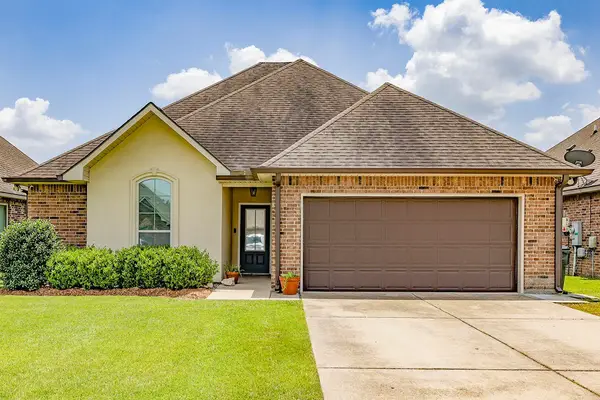 $235,000Active3 beds 2 baths1,591 sq. ft.
418 Cypress Garden Dr, Houma, LA 70364
MLS# 2026013544Listed by: KELLER WILLIAMS REALTY BAYOU P - New
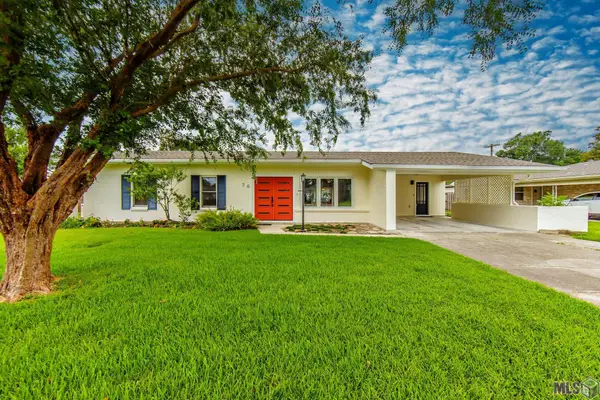 $239,000Active3 beds 2 baths1,889 sq. ft.
26 Dallas Dr, Houma, LA 70360
MLS# BY2026013528Listed by: KELLER WILLIAMS REALTY BAYOU P - New
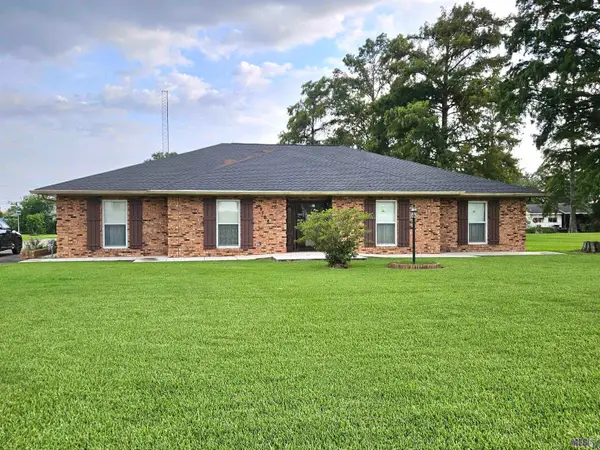 $275,000Active3 beds 3 baths3,342 sq. ft.
9704 East Park Ave, Houma, LA 70363
MLS# BY2026013486Listed by: PROPRIE'TE' SHOPPE, LLC - New
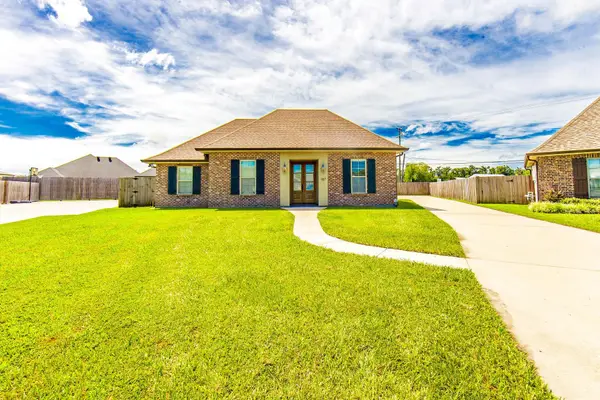 $330,000Active3 beds 2 baths1,749 sq. ft.
187 Linest Drive, Houma, LA 70364
MLS# 2026013509Listed by: KELLER WILLIAMS REALTY BAYOU P - New
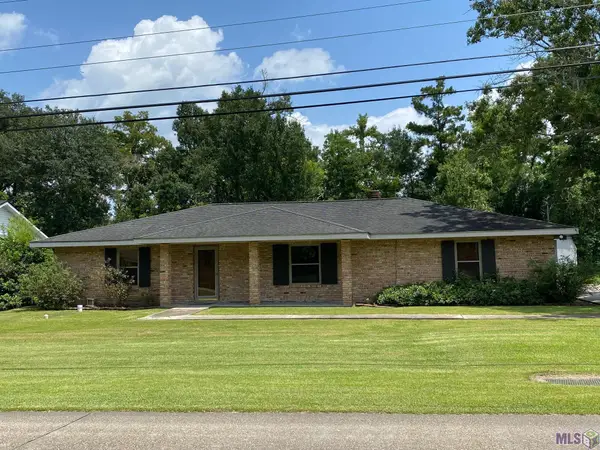 $199,000Active3 beds 2 baths1,903 sq. ft.
248 Ozia Skyline Drive, Houma, LA 70364
MLS# BY2026013432Listed by: KELLER WILLIAMS REALTY BAYOU P - New
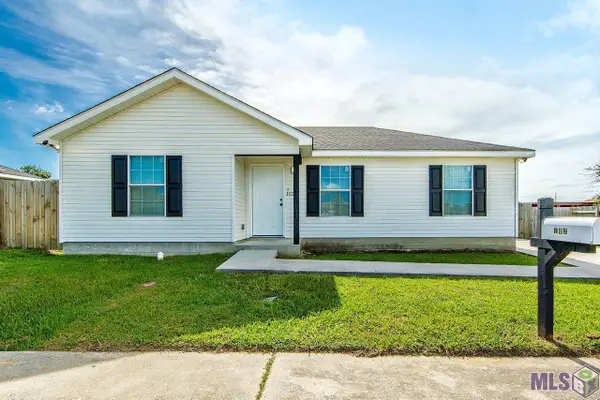 $165,000Active3 beds 2 baths1,010 sq. ft.
102 Leboeuf Street, Houma, LA 70363
MLS# BY2026013415Listed by: CENTURY 21 ACTION REALTY INC - New
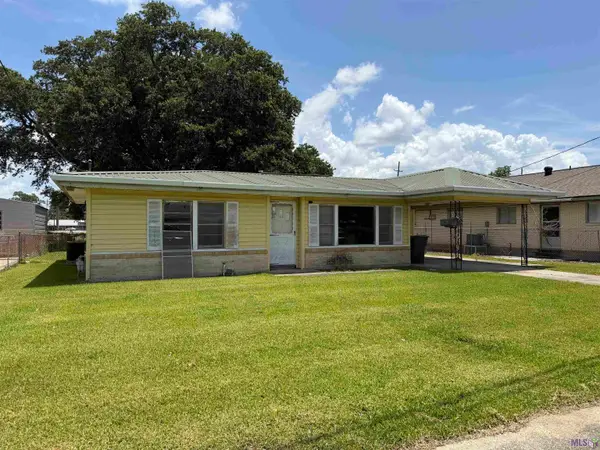 $41,500Active2 beds 1 baths950 sq. ft.
809 May St, Houma, LA 70363
MLS# BY2026013352Listed by: CENTURY 21 ACTION REALTY INC - New
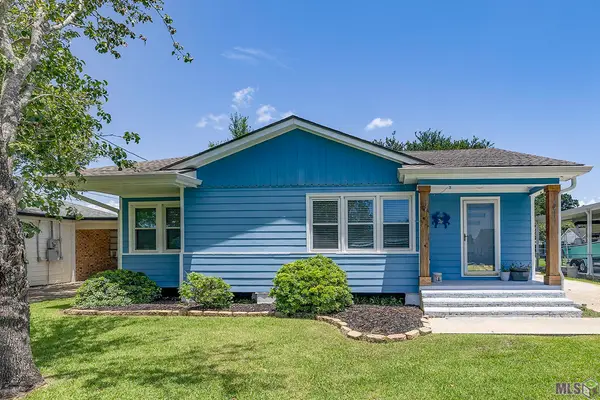 $199,900Active2 beds 1 baths1,341 sq. ft.
608 Duval Avenue, Houma, LA 70364
MLS# BY2026013354Listed by: KELLER WILLIAMS REALTY BAYOU P - New
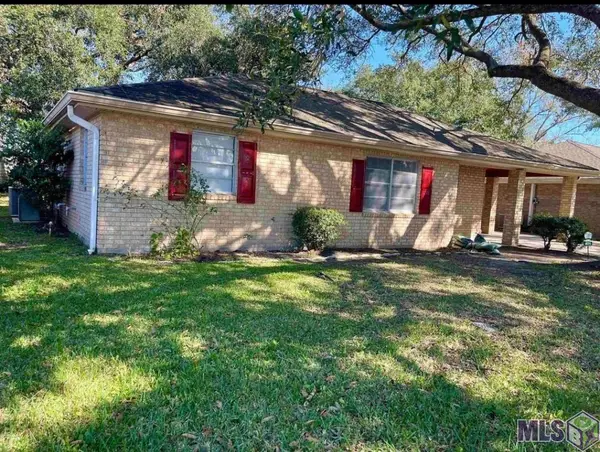 $210,000Active3 beds 2 baths1,757 sq. ft.
809 Old Natalie Drive, Houma, LA 70364
MLS# BY2026013355Listed by: KELLER WILLIAMS REALTY BAYOU P - New
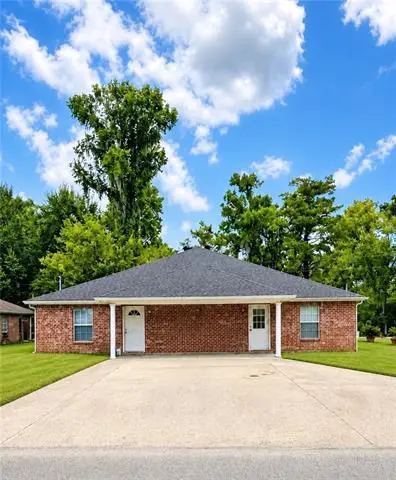 $239,900Active-- beds -- baths1,866 sq. ft.
502 Idlewild Drive, Houma, LA 70364
MLS# NO2568597Listed by: KELLER WILLIAMS REALTY SERVICES


Protect your home and budget from life's surprises with an Assurant Home Warranty, backed by a partner that supports you through every step of homeownership. Explore Plans.
©2026 Century 21 Real Estate LLC. All rights reserved. CENTURY 21®, the CENTURY 21 Logo and C21® are service marks owned by Century 21 Real Estate LLC. Century 21 Real Estate LLC fully supports the principles of the Fair Housing Act and the Equal Opportunity Act. Each office is independently owned and operated. Listing information is deemed reliable but not guaranteed accurate.