
461 Highridge Drive, Houma, LA 70363
Local realty services provided by:CENTURY 21 Action Realty
461 Highridge Drive,Houma, LA 70363
$315,000
- 4 Beds
- 2 Baths
- 1,972 sq. ft.
- Single family
- Active
Listed by: kandy theriot
Office: the realty group of south loui
MLS#:2026012746
Source:LA_GBRMLS
Price summary
- Price:$315,000
- Price per sq. ft.:$74.29
About this home
Welcome to 461 Highridge Drive in Houma—where peaceful country living meets modern convenience. Nestled on 1.5 unrestricted acres, this beautifully updated home offers privacy, space, and an abundance of amenities both inside and out. Enjoy your own private 120 x 80 ft stocked pond filled with bass and perch. Located just minutes from Dularge Marina, you'll have quick access to some of the area's finest fishing and outdoor recreation. Inside, you'll find 1,972 square feet of living space plus a 1800-square-foot covered patio, providing plenty of room for relaxing and entertaining. The open-concept floor plan seamlessly connects the living, dining, and kitchen areas, creating a warm and inviting atmosphere. The first-floor primary suite features a private ensuite bath, while a convenient utility room and powder room complete the main level. Upstairs offers three additional bedrooms, a dedicated office or flex space, and a full bathroom—perfect for growing families, guests, or those working from home. This home has been thoughtfully updated with major improvements, including: New HVAC system and duct-work with a 10-year warranty (2022) New energy-efficient windows with a transferable lifetime warranty (2023) New roof Premium Schluter waterproof shower system (2024) with a lifetime warranty Wired security camera system with motion sensors 50-amp RV/Motor-home hookup 26' x 18' storage shed with electrical service Beautiful cypress beams accenting the front porch Please note: the generator on the property is non-operational and will convey as-is....
Contact an agent
Home facts
- Year built:2005
- Subdivision & Development:Highridge
- Listing ID #:2026012746
- Added:59 day(s) ago
- Updated:August 26, 2026 at 03:34 PM
Rooms and interior
- Bedrooms:4
- Total bathrooms:2
- Full bathrooms:2
- Bedroom Description:Ceiling Fan(s), Master Downstairs
- Living area:1,972 sq. ft.
Heating and cooling
- Heating:Central
- Central air:Yes
Structure and exterior
- Year built:2005
- Building area:1,972 sq. ft.
- Lot area:1.51 Acres
- Architectural Style:Acadian
- Foundation Description:Slab
- Levels:2 Story
Utilities
- Water:Public
- Sewer:Mechanical Sewer
Finances and disclosures
- Price:$315,000
- Price per sq. ft.:$74.29
Parking
- Parking description:Concrete
New listings near 461 Highridge Drive
- Coming Soon
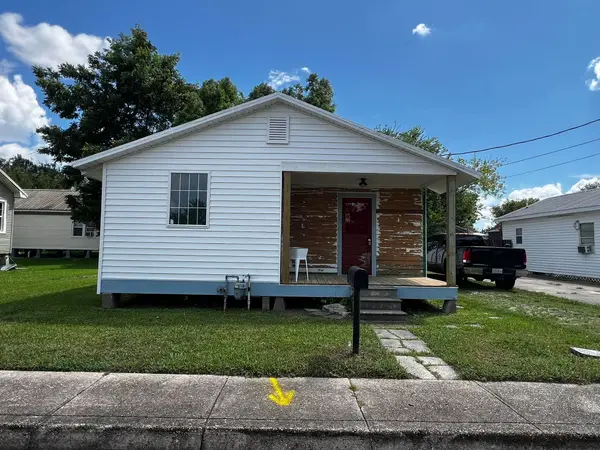 $133,000Coming Soon2 beds 2 baths957 sq. ft.
226 Cherry, Houma, LA 70364
MLS# 2026015206Listed by: BEAUTIFUL DAY REALTY, LLC - New
 $375,000Active3 beds 2 baths2,061 sq. ft.
5100 West Main Street, Houma, LA 70360
MLS# 2026016657Listed by: KELLER WILLIAMS REALTY BAYOU P - New
 $340,000Active3 beds 2 baths1,885 sq. ft.
448 Madio Drive, Houma, LA 70364
MLS# 2026016659Listed by: KELLER WILLIAMS REALTY BAYOU P - New
 $40,000Active0.46 Acres
240 Mandalay West Drive, Houma, LA 70360
MLS# 2576237Listed by: ENGEL & VLKERS NEW ORLEANS - New
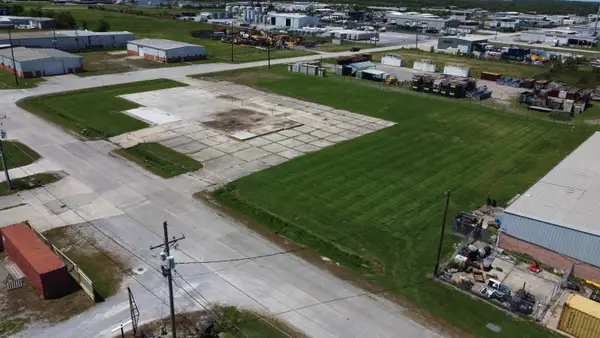 $80,000Active2 Acres
190 Thompson Rd, Houma, LA 70363
MLS# 2026016559Listed by: CANAL & MAIN REALTY - New
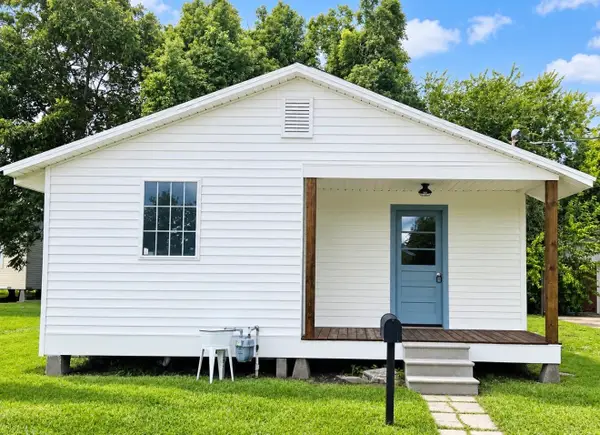 $133,000Active2 beds 2 baths957 sq. ft.
226 Cherry, Houma, LA 70364
MLS# 2026016493Listed by: BEAUTIFUL DAY REALTY, LLC - New
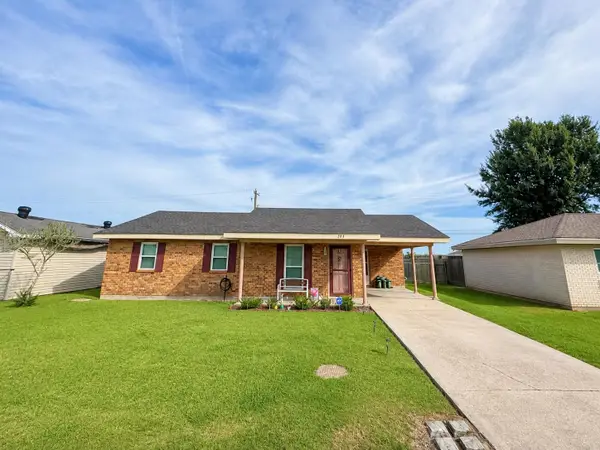 $195,000Active3 beds 2 baths1,358 sq. ft.
203 Hampton St, Houma, LA 70364
MLS# 2026016484Listed by: KELLER WILLIAMS REALTY BAYOU P - New
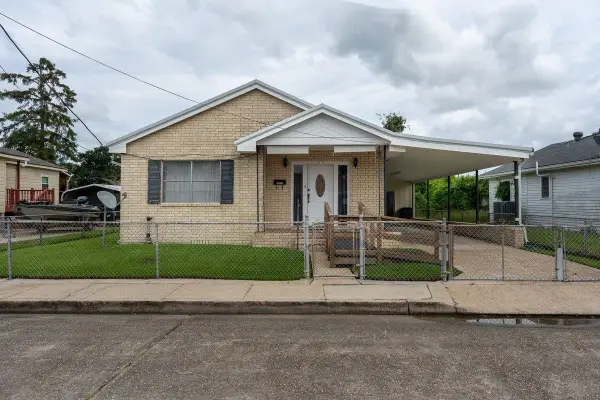 $129,000Active3 beds 1 baths1,545 sq. ft.
270 Walnut St, Houma, LA 70364
MLS# 2026016454Listed by: KELLER WILLIAMS REALTY BAYOU P - New
 $99,900Active3 beds 1 baths1,014 sq. ft.
222 Fairmont Drive, Houma, LA 70360
MLS# 2575673Listed by: VYLLA HOME - New
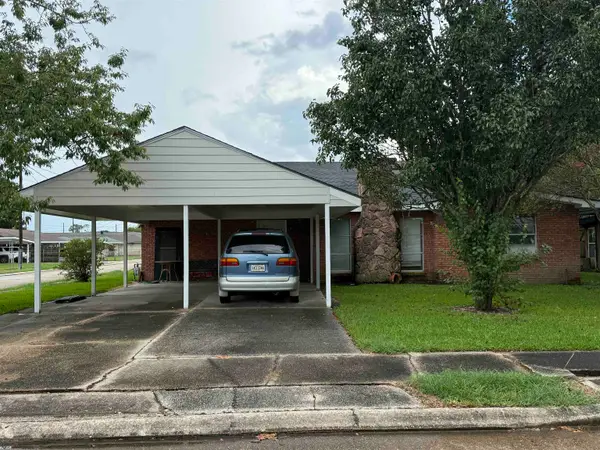 $229,999Active3 beds 3 baths2,191 sq. ft.
201 Merrill St, Houma, LA 70363
MLS# 2026016452Listed by: KELLER WILLIAMS REALTY BAYOU P


Protect your home and budget from life's surprises with an Assurant Home Warranty, backed by a partner that supports you through every step of homeownership. Explore Plans.
©2026 Century 21 Real Estate LLC. All rights reserved. CENTURY 21®, the CENTURY 21 Logo and C21® are service marks owned by Century 21 Real Estate LLC. Century 21 Real Estate LLC fully supports the principles of the Fair Housing Act and the Equal Opportunity Act. Each office is independently owned and operated. Listing information is deemed reliable but not guaranteed accurate.