
553 Lake Long Drive, Houma, LA 70364
Local realty services provided by:CENTURY 21 Buelow-Miller Realty
553 Lake Long Drive,Houma, LA 70364
$185,000
- 3 Beds
- 2 Baths
- 1,609 sq. ft.
- Single family
- Active
Listed by: molly usie
Office: keller williams realty bayou p
MLS#:2026013852
Source:LA_CLBOR
Price summary
- Price:$185,000
- Price per sq. ft.:$62.06
About this home
Discover a serene slice of Bayou Blue living, where charm and tranquility come naturally. This 3 bed/ 2 bath - 1600sqft home & land offers a rare combination of privacy, space, and updates, all set on 17.041 acres. A portion of the land is cleared while the remainder consists of dense woods backing up to a canal, providing both natural beauty and potential for recreational or agricultural use. Home originally built in the 1940s, the home has undergone numerous updates, including a factory-built cabinet system with butcher block countertops, laminate wood flooring, and recessed lighting throughout the main living areas. The home features an open-concept kitchen, dining, and living area, three bedrooms, and an interior walk-in laundry room. Stainless steel appliances, including a gas stove, dishwasher, and built-in microwave, were added in 2024. The water heater was replaced in 2022, and a new corrugated metal roof was installed that same year. The central air and heat system was replaced in 2023, ensuring year-round comfort. The home includes a full bath with vinyl tile flooring, shiplap walls, a tub/shower combo, and new toilets. The master bathroom hosts an oversized walk-in shower with fresh paint and fixtures. Windows were replaced in 2024, and new ceiling fans were added. Recent electrical updates and there is a current termite contract in place. The master suite includes a walk-in closet, and the property offers both a detached barn/shed and attached storage area on the opposite side of the double carport. The exterior is a combination of Hardie board and vinyl siding with a metal anchor foundation, pressure-washed front porch, seamless gutters, a private sewer system draining to the canal BUT MAY NEED REPLACEMENT, and a transferable flood insurance policy currently in place....
Contact an agent
Home facts
- Year built:1940
- Subdivision & Development:Other
- Listing ID #:2026013852
- Added:3 day(s) ago
- Updated:October 28, 2026 at 02:16 PM
Rooms and interior
- Bedrooms:3
- Total bathrooms:2
- Full bathrooms:2
- Rooms Total:10
- Flooring:Ceramic Tile, Laminate, Wood
- Dining Description:Eat-In-Kitchen
- Kitchen Description:Dishwasher, Gas Cooktop, Microwave, Pantry, Range Hood
- Living area:1,609 sq. ft.
Heating and cooling
- Cooling:Ceiling Fan(s), Central Air
- Heating:Central
Structure and exterior
- Year built:1940
- Building area:1,609 sq. ft.
- Lot area:17.04 Acres
- Lot Features:Cleared, Irregular Lot, Rear Yard Vehicle Access, Wooded
- Construction Materials:Frame, Vinyl Siding
- Exterior Features:Covered, Open, Patio: Concrete, Rain Gutters
- Foundation Description:Block
Utilities
- Water:Public
- Sewer:Septic Tank
Finances and disclosures
- Price:$185,000
- Price per sq. ft.:$62.06
Features and amenities
- Appliances:Dishwasher, Gas Cooktop, Gas Stove Connection, Microwave, Range Hood, Stainless Steel Appliance(s)
- Laundry features:Electric Dryer Hookup, Inside, Washer Hookup
- Amenities:Crown Molding, Eat-In Kitchen, En Suite, Pantry, Shower Only, Walk-In Closet(s)
Parking
- Parking description:Covered, Gravel, RV/Boat Port
New listings near 553 Lake Long Drive
- New
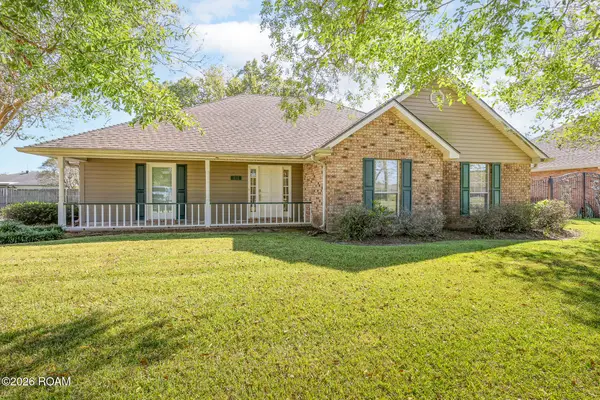 $335,000Active4 beds 2 baths2,094 sq. ft.
411 Valhi Boulevard, Houma, LA 70360
MLS# 200EGPListed by: 1 PERCENT LISTS UNITED - New
 $130,000Active3 beds 2 baths1,350 sq. ft.
3777 Grand Caillou Road, Houma, LA 70363
MLS# 200EGEListed by: KELLER WILLIAMS REALTY BAYOU P - New
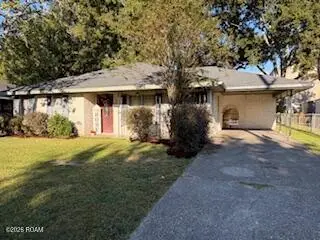 $165,000Active4 beds 2 baths1,657 sq. ft.
110 Adoue Street, Houma, LA 70360
MLS# 200ECUListed by: 1ST PRIORITY REAL ESTATE, LLC - New
 $2,950,000Active234.4 Acres
2630 Bayou Blue Rd, Houma, LA 70364
MLS# 116785Listed by: KELLER WILLIAMS REALTY BAYOU P - New
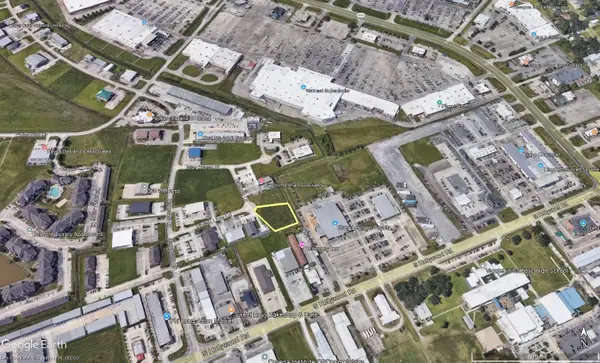 $214,700Active0.98 Acres
138 Finish Line Lane, Houma, LA 70360
MLS# 127774Listed by: COLDWELL BANKER LARUSSA REAL ESTATE - New
 $1,500,000Active4.95 Acres
3933 Hwy 311, Houma, LA 70360
MLS# 159427Listed by: KELLER WILLIAMS REALTY BAYOU P - New
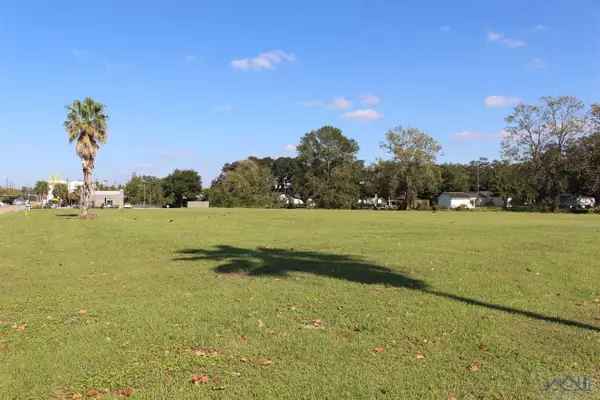 $1,600,000Active5.05 Acres
3019 Barrow St, Houma, LA 70360
MLS# 160257Listed by: KELLER WILLIAMS REALTY BAYOU P  $300,000Active10 Acres
2010 Coteau Rd, Houma, LA 70364
MLS# 160358Listed by: KELLER WILLIAMS REALTY BAYOU P- New
 $3,850,000Active5.5 Acres
1791 Martin Luther King Blvd, Houma, LA 70360
MLS# 161895Listed by: KELLER WILLIAMS REALTY BAYOU P  $8,440,000Active23 Acres
1789 Martin Luther King Blvd, Houma, LA 70360
MLS# 161899Listed by: KELLER WILLIAMS REALTY BAYOU P


Protect your home and budget from life's surprises with an Assurant Home Warranty, backed by a partner that supports you through every step of homeownership. Explore Plans.
©2026 Century 21 Real Estate LLC. All rights reserved. CENTURY 21®, the CENTURY 21 Logo and C21® are service marks owned by Century 21 Real Estate LLC. Century 21 Real Estate LLC fully supports the principles of the Fair Housing Act and the Equal Opportunity Act. Each office is independently owned and operated. Listing information is deemed reliable but not guaranteed accurate.