
5146 Mclain Way, Inniswold, LA 70809
Local realty services provided by:CENTURY 21 Investment Realty
5146 Mclain Way,Saint George, LA 70809
$729,000
- 4 Beds
- 3 Baths
- 2,721 sq. ft.
- Single family
- Active
Listed by: rafael de castro
Office: compass - perkins
MLS#:2026018607
Source:LA_GBRMLS
Price summary
- Price:$729,000
- Price per sq. ft.:$191.49
About this home
Exceptional design, timeless craftsmanship, and modern luxury come together in this stunning custom home built by Traditions Custom Homes, perfectly positioned on one of the larger corner lots in the new Inniswylde development. From the impressive front entry to the dramatic 14-foot dormer windows that flood the living room with natural light, every detail makes a statement. Premium hardwood flooring flows throughout the first-floor living areas, adding warmth and elegance, while a ventless gas fireplace creates an inviting focal point in the living room. The expansive open floor plan connects the living, dining, and kitchen areas, creating a beautiful setting for both everyday living and entertaining. At the heart of the home, the chef's kitchen features quartzite countertops, an oversized quartzite island, professional-grade range, farmhouse sink, pot filler, and a generous walk-in pantry with space for appliance storage. A striking staircase adds architectural interest, while the thoughtfully designed 4-bedroom, 3.5-bath layout offers two bedrooms downstairs, including the primary suite, and two upstairs, each with direct bathroom access. A spacious laundry room with abundant cabinetry and a large utility sink brings both style and practicality to everyday living. Modern conveniences include automated lighting, motorized shades in the main living areas and primary bedroom, and an EV charger in the two-car garage. Outside, a covered patio with outdoor kitchen is tucked away from the street for added privacy, while the oversized corner lot provides welcome additional yard space. Ideally located off Bluebonnet Boulevard near Jefferson Highway and I-10, Inniswylde offers convenient access to Baton Rouge's best shopping, dining, and the Hospital District. A remarkable home where architectural beauty meets everyday comfort....
Contact an agent
Home facts
- Year built:2021
- Subdivision & Development:Inniswylde
- Listing ID #:2026018607
- Added:10 day(s) ago
- Updated:October 24, 2026 at 03:03 PM
Rooms and interior
- Bedrooms:4
- Total bathrooms:3
- Full bathrooms:3
- Flooring:Carpet, Ceramic Tile, Wood
- Bedroom Description:Ceiling 9ft Plus, Ceiling Fan(s), En Suite Bath, Master Downstairs, Tray Ceiling(s), Walk-In Closet(s)
- Living area:2,721 sq. ft.
Heating and cooling
- Cooling:2 or More Units Cool
- Heating:2 or More Units Heat, Central, Forced Air
- Central air:Yes
Structure and exterior
- Year built:2021
- Building area:2,721 sq. ft.
- Lot area:0.19 Acres
- Lot Features:Corner Lot
- Architectural Style:Tudor
- Exterior Features:Covered, Patio: Concrete, Porch
- Foundation Description:Slab: Post Tension
- Levels:1 Story
Utilities
- Water:Public
- Sewer:Public Sewer
Finances and disclosures
- Price:$729,000
- Price per sq. ft.:$191.49
Features and amenities
- Laundry features:Electric Dryer Hookup, Gas Dryer Hookup, Inside, Washer Hookup, Washer/Dryer Hookups
- Amenities:Window Treatments
Parking
- Parking description:2 Cars Park, Garage, Garage Door Opener, Garage Faces Rear
- Garage:Yes
New listings near 5146 Mclain Way
- Open Sun, 2 to 4pmNew
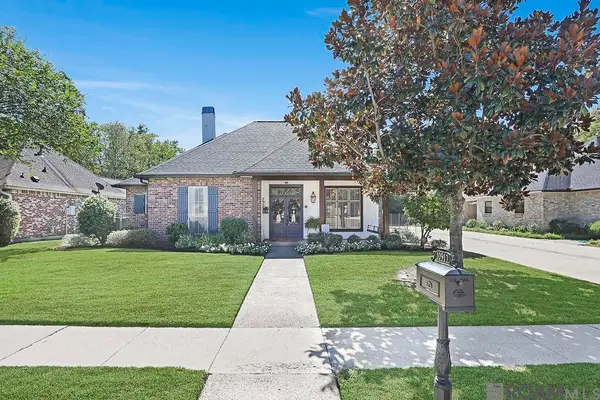 $389,900Active3 beds 2 baths1,943 sq. ft.
10917 Fernbrook Ave, Baton Rouge, LA 70809
MLS# 2026018720Listed by: COMPASS - PERKINS - New
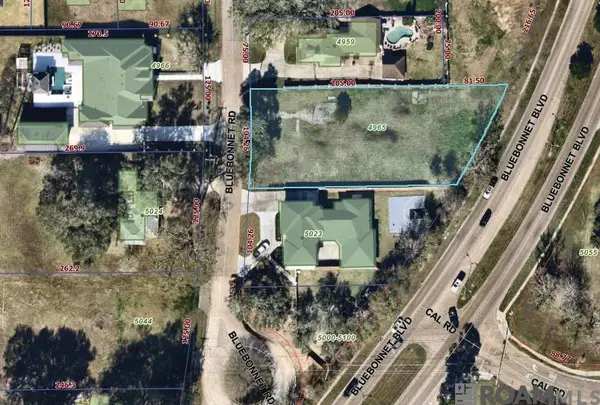 $300,000Active0.6 Acres
4965 Bluebonnet Rd, Baton Rouge, LA 70809
MLS# 2026018682Listed by: RE/MAX PROFESSIONAL  $575,000Active5 beds 4 baths3,560 sq. ft.
10143 Glen Ridge Ave, Baton Rouge, LA 70809
MLS# 2026009400Listed by: REGENCY REAL ESTATE LLC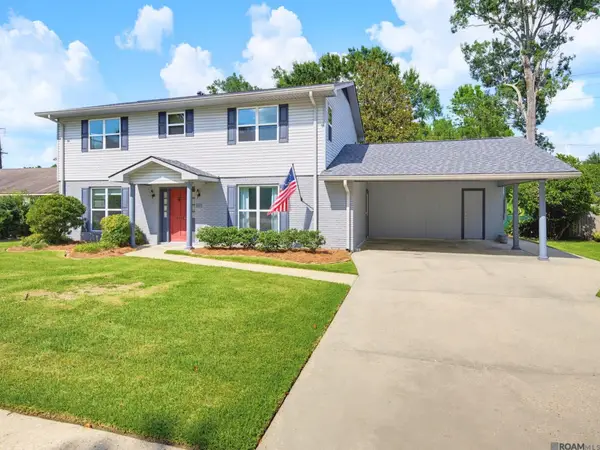 $350,000Active5 beds 3 baths2,892 sq. ft.
10375 Ridgely Dr, Baton Rouge, LA 70809
MLS# 2026018182Listed by: KEYFINDERS TEAM REALTY- Open Sun, 1 to 3pm
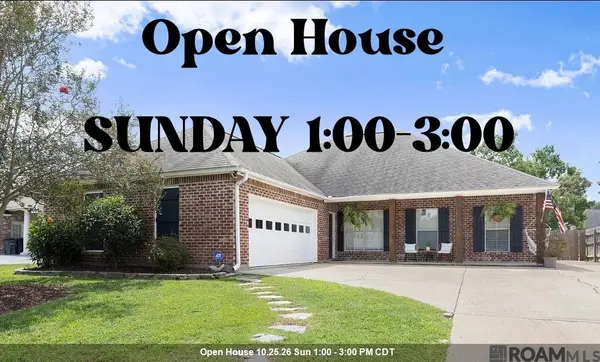 $385,000Active3 beds 2 baths1,842 sq. ft.
10550 Tanwood Ave, Baton Rouge, LA 70809
MLS# 2026018083Listed by: COMPASS - PERKINS 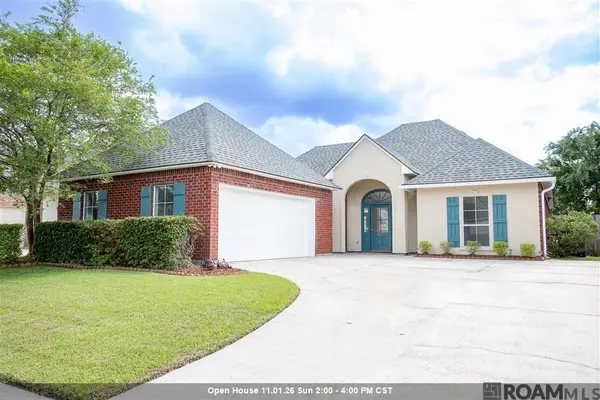 $335,000Active3 beds 2 baths1,676 sq. ft.
10562 Oakley Trace, Baton Rouge, LA 70809
MLS# 2026018042Listed by: BLUE PORCH PROPERTIES $515,000Active4 beds 3 baths2,808 sq. ft.
9613 Octavia Ave, Baton Rouge, LA 70809
MLS# 2026017976Listed by: COMPASS - PERKINS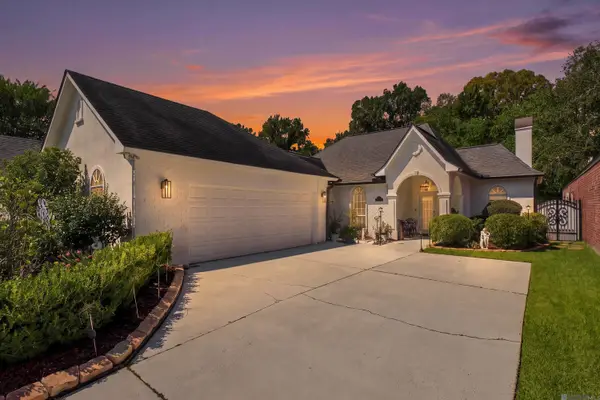 $554,000Active3 beds 3 baths2,431 sq. ft.
5952 Glen Cove Dr, Saint George, LA 70809
MLS# 2026017661Listed by: 1 PERCENT LISTS PREMIER $115,000Active2 beds 2 baths1,240 sq. ft.
10436 Jefferson Hwy #H, Baton Rouge, LA 70809
MLS# 2026017681Listed by: SUMMIT REALTORS, LLC


Protect your home and budget from life's surprises with an Assurant Home Warranty, backed by a partner that supports you through every step of homeownership. Explore Plans.
©2026 Century 21 Real Estate LLC. All rights reserved. CENTURY 21®, the CENTURY 21 Logo and C21® are service marks owned by Century 21 Real Estate LLC. Century 21 Real Estate LLC fully supports the principles of the Fair Housing Act and the Equal Opportunity Act. Each office is independently owned and operated. Listing information is deemed reliable but not guaranteed accurate.