106 Pecan Street, Iowa, LA 70647
Local realty services provided by:CENTURY 21 Action Realty
106 Pecan Street,Iowa, LA 70647
$250,000
- 3 Beds
- 2 Baths
- 1,640 sq. ft.
- Single family
- Active
Upcoming open houses
- Sun, Sep 1307:00 pm - 09:00 pm
Listed by: michelle smith, michael carr
Office: real broker, llc.
MLS#:2600008547
Source:LA_RAAMLS
Price summary
- Price:$250,000
- Price per sq. ft.:$152.44
About this home
Priced at $250,000, this beautifully maintained 3-bedroom, 2-bath home offers 1,640 square feet of thoughtfully upgraded living space and truly shows like new. The living room features a striking barrel ceiling, while crown molding runs throughout the home, including triple crown detailing over doors and windows. The kitchen was enhanced with a large architectural arch, above- and below-cabinet accent lighting, upgraded Bosch appliances, and custom lighting throughout.The primary suite includes new carpet and a spacious bath with a jetted Jacuzzi tub. Additional upgrades include functional powder-coated Bahama shutters, whole-home security with cameras, exterior accent lighting under the eaves, and built-in garage cabinetry with a workbench. The front and back yards feature updated landscaping with black rubber borders and mulch, plus a hideaway fence for the outdoor trash can.The home was not damaged by hurricanes, but received a new roof and new fence in 2021, adding even more peace of mind. With extensive updates, custom finishes, and exceptional care throughout, this home is move-in ready and in new-build condition....
Contact an agent
Home facts
- Subdivision & Development:Garden Terrace
- Listing ID #:2600008547
- Added:1 day(s) ago
- Updated:September 12, 2026 at 02:01 AM
Rooms and interior
- Bedrooms:3
- Total bathrooms:2
- Full bathrooms:2
- Bathrooms Description:Separate Shower
- Kitchen Description:Dishwasher, Disposal, Electric Cooktop, Electric Stove Con, Granite Counters, Kitchen Island, Microwave, Walk-in Pantry
- Living area:1,640 sq. ft.
Heating and cooling
- Cooling:Central Air
- Heating:Central Heat
- Central air:Yes
Structure and exterior
- Roof:Composition
- Building area:1,640 sq. ft.
- Lot area:0.15 Acres
- Construction Materials:Brick, Brick Veneer
- Exterior Features:Covered Patio, Full Fenced, Privacy Fence
- Foundation Description:Slab
- Levels:1 Story
Schools
- High school:Call School Board
- Middle school:Call School Board
- Elementary school:Call School Board
Utilities
- Sewer:Public Sewer
Finances and disclosures
- Price:$250,000
- Price per sq. ft.:$152.44
Features and amenities
- Appliances:Dishwasher, Electric Cooktop, Electric Stove Con, Microwave
- Amenities:Built-in Features, Crown Molding, Double Pane Windows, Separate Shower, Walk-in Pantry, Window Treatments
Parking
- Total parking spaces:2
- Parking description:Attached, Garage
- Garage:Yes
- Garage spaces:2
New listings near 106 Pecan Street
- Open Sun, 1 to 3pmNew

 $275,000Active3 beds 2 baths1,774 sq. ft.
616 Woodland Street, Iowa, LA 70647
MLS# SWL26004275Listed by: CENTURY 21 BONO REALTY - New
 $255,000Active3 beds 2 baths1,650 sq. ft.
215 Shelby, Iowa, LA 70647
MLS# SWL26004253Listed by: COMPASS-LC - New
 $150,000Active3 beds 2 baths1,280 sq. ft.
306 S Stockwell S, Iowa, LA 70647
MLS# SWL26004184Listed by: COMPASS-LC  $118,000Pending5.6 Acres
o Sidney Derouen Road, Iowa, LA
MLS# SWL26004156Listed by: EXIT REALTY COASTAL- New
 $39,900Active0.32 Acres
Alexa Drive, Iowa, LA 70647
MLS# SWL26004137Listed by: RE/MAX ONE  $175,000Active4 beds 3 baths1,565 sq. ft.
116 N Lightner Ave Avenue N, Iowa, LA 70647
MLS# SWL26004091Listed by: COLDWELL BANKER INGLE SAFARI R $349,999Active4 beds 2 baths2,208 sq. ft.
617 Cedar Ridge Street, Iowa, LA 70647
MLS# SWL26003947Listed by: CLEAR TO CLOSE REALTY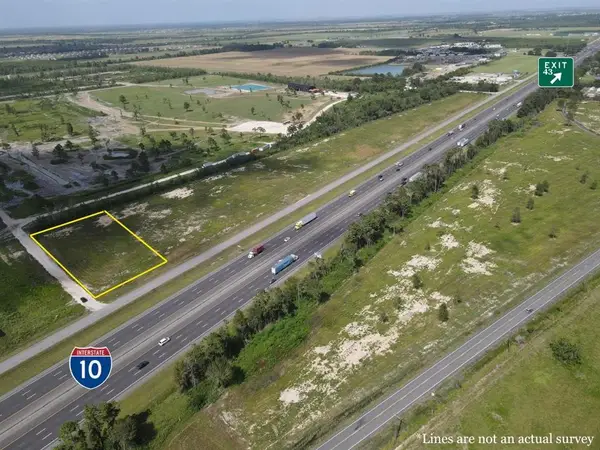 $195,000Active1.89 Acres
TBD Lot 1 W Frontage Road, Iowa, LA 70647
MLS# SWL26003810Listed by: CENTURY 21 BONO REALTY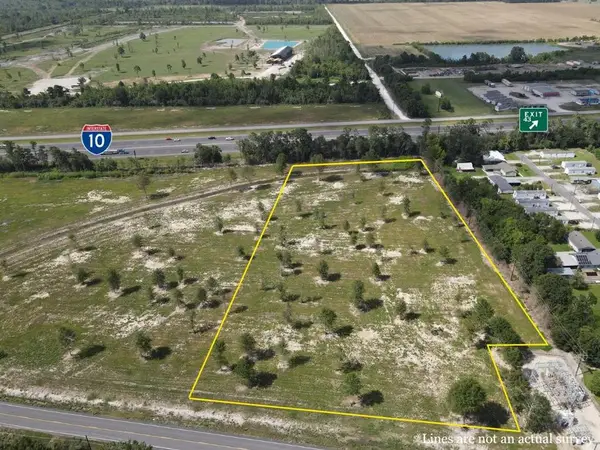 $394,000Active6.2 Acres
TBD Lot 19 Frontage Road, Iowa, LA 70647
MLS# SWL26003814Listed by: CENTURY 21 BONO REALTY


Protect your home and budget from life's surprises with an Assurant Home Warranty, backed by a partner that supports you through every step of homeownership. Explore Plans.
©2026 Century 21 Real Estate LLC. All rights reserved. CENTURY 21®, the CENTURY 21 Logo and C21® are service marks owned by Century 21 Real Estate LLC. Century 21 Real Estate LLC fully supports the principles of the Fair Housing Act and the Equal Opportunity Act. Each office is independently owned and operated. Listing information is deemed reliable but not guaranteed accurate.