22326 Pine Hill Cemetery Road, Iowa, LA 70647
Local realty services provided by:CENTURY 21 Action Realty
22326 Pine Hill Cemetery Road,Iowa, LA 70647
$109,900
- 3 Beds
- 2 Baths
- 1,368 sq. ft.
- Mobile / Manufactured
- Pending
Listed by: lauren judice
Office: exp realty, llc.
MLS#:2600006016
Source:LA_RAAMLS
Price summary
- Price:$109,900
- Price per sq. ft.:$80.34
About this home
Welcome to this charming 3-bedroom, 2-bathroom home nestled on 2 peaceful acres in a beautiful country setting. Featuring a desirable split floor plan, this home offers both privacy and functionality, making it ideal for everyday living and entertaining. The spacious living room flows seamlessly into the kitchen, creating an open and inviting gathering space. The kitchen features a center island with additional storage, ample cabinet space, and plenty of room for meal preparation. Just off the kitchen, you'll find a convenient laundry room with direct access to the backyard. The generously sized primary suite provides a relaxing retreat with an en-suite bathroom featuring dual vanities, a large garden tub, and a separate walk-in shower. Step outside and enjoy the expansive yard with plenty of room for outdoor activities, gardening, or simply taking in the peaceful surroundings. A storage shed offers additional space for tools, equipment, or hobbies. Don't miss this opportunity to enjoy country living with room to spread out. Schedule your private showing today!...
Contact an agent
Home facts
- Year built:2019
- Subdivision & Development:None
- Listing ID #:2600006016
- Added:30 day(s) ago
- Updated:August 01, 2026 at 10:29 AM
Rooms and interior
- Bedrooms:3
- Total bathrooms:2
- Full bathrooms:2
- Flooring:Carpet, Vinyl
- Bathrooms Description:Double Vanity, Separate Shower, Special Bath, Standalone Tub
- Kitchen Description:Dishwasher, Electric Stove Con, Formica Counters, Kitchen Island, Refrigerator
- Living area:1,368 sq. ft.
Heating and cooling
- Cooling:Central Air
- Heating:Central Heat, Electric
- Central air:Yes
Structure and exterior
- Roof:Composition
- Year built:2019
- Building area:1,368 sq. ft.
- Lot area:2 Acres
- Architectural Style:Traditional
- Construction Materials:Frame, Vinyl Siding
- Exterior Features:Shed(s), Storage
- Foundation Description:Pillar/Post/Pier
- Levels:1 Story
Schools
- High school:Call School Board
- Middle school:Call School Board
- Elementary school:Call School Board
Finances and disclosures
- Price:$109,900
- Price per sq. ft.:$80.34
Features and amenities
- Appliances:Dishwasher, Electric Stove Con, Refrigerator
- Laundry features:Electric Dryer Hookup, Washer Hookup
- Amenities:Separate Shower, Walk-In Closet(s), Window Treatments
Parking
- Parking description:Open Parking
New listings near 22326 Pine Hill Cemetery Road
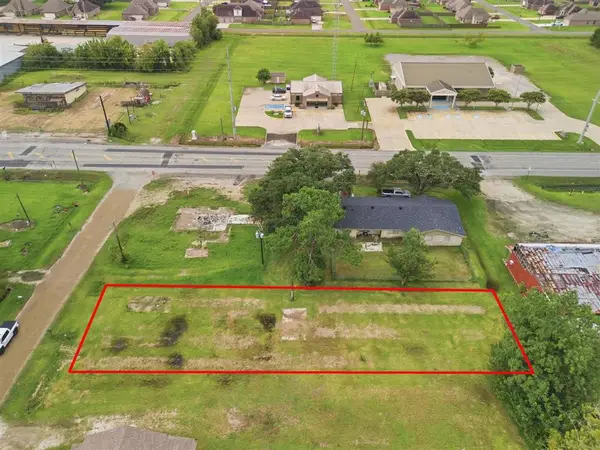 $7,200Active0.1 Acres
Knapp Ave S Avenue, Iowa, LA 70647
MLS# SWL26003335Listed by: RE/MAX ONE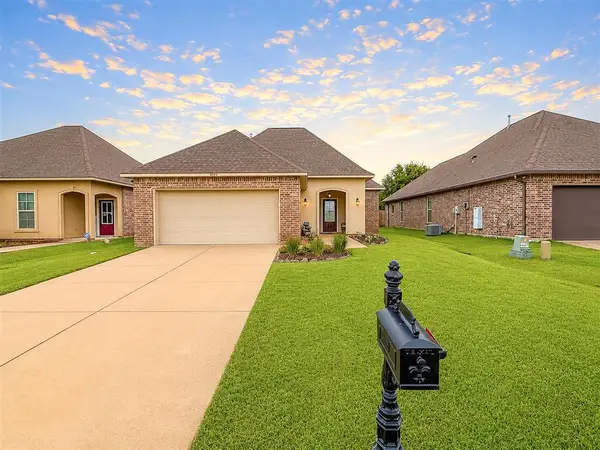
 $249,500Active3 beds 2 baths2,684 sq. ft.
4845 Bennington Road, Iowa, LA 70647
MLS# SWL26003273Listed by: CENTURY 21 BESSETTE FLAVIN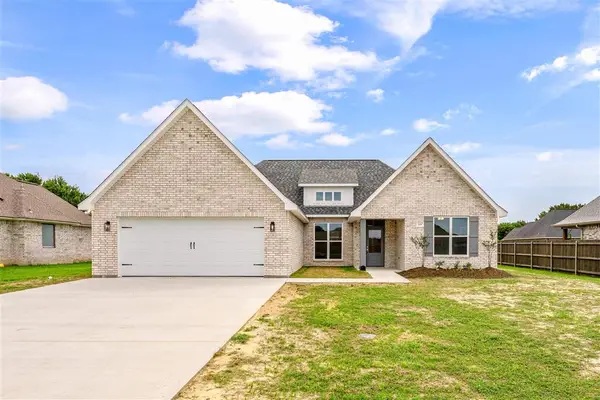 $375,000Active4 beds 2 baths2,009 sq. ft.
619 Walnut Street, Iowa, LA 70647
MLS# SWL26003272Listed by: REIGN REALTY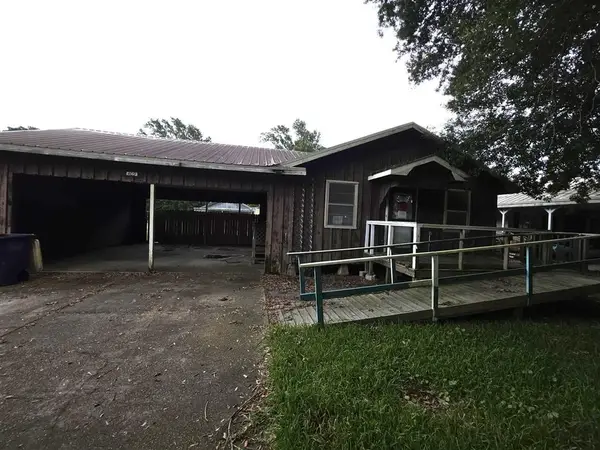 $46,000Pending3 beds 2 baths1,357 sq. ft.
409 S Kinney Street S, Iowa, LA 70647
MLS# SWL26003264Listed by: BAYOU STATE R.E. GROUP, LLC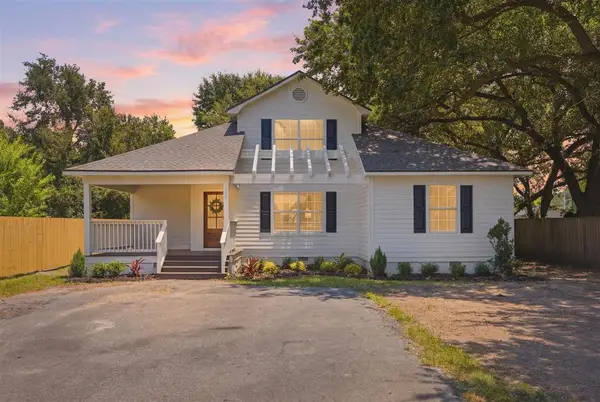 $249,900Pending5 beds 2 baths2,210 sq. ft.
105 S Storer Street S, Iowa, LA 70647
MLS# SWL26003196Listed by: COLDWELL BANKER INGLE SAFARI R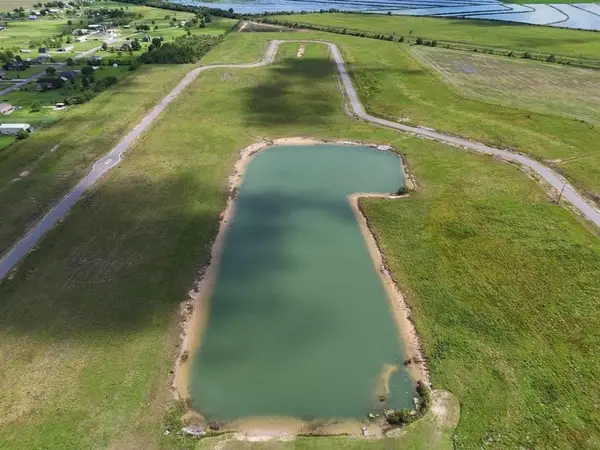 $55,000Active1.12 Acres
TBD Christine's Terrace Lot 55, Iowa, LA
MLS# SWL26002889Listed by: COMPASS-LC $55,000Active1.12 Acres
TBD Christine's Terrace Lot 56, Iowa, LA
MLS# SWL26002891Listed by: COMPASS-LC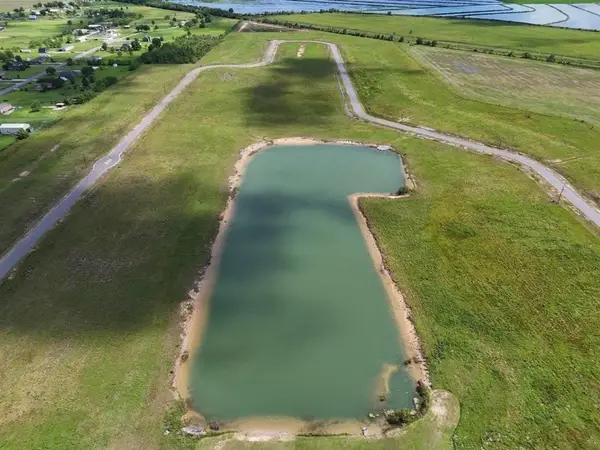 $55,000Active1.01 Acres
TBD Christine's Terrace Lot 57, Iowa, LA
MLS# SWL26002892Listed by: COMPASS-LC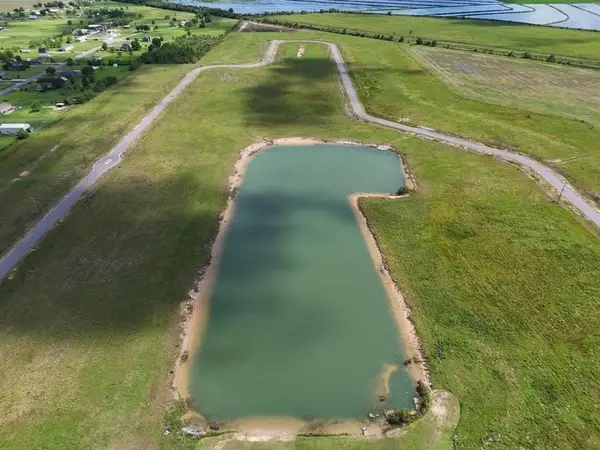 $55,000Active1.01 Acres
TBD Christine's Terrace Lot 58, Iowa, LA
MLS# SWL26002893Listed by: COMPASS-LC $50,000Active1.01 Acres
TBD Christine's Terrace Lot 59, Iowa, LA
MLS# SWL26002894Listed by: COMPASS-LC


Protect your home and budget from life's surprises with an Assurant Home Warranty, backed by a partner that supports you through every step of homeownership. Explore Plans.
©2026 Century 21 Real Estate LLC. All rights reserved. CENTURY 21®, the CENTURY 21 Logo and C21® are service marks owned by Century 21 Real Estate LLC. Century 21 Real Estate LLC fully supports the principles of the Fair Housing Act and the Equal Opportunity Act. Each office is independently owned and operated. Listing information is deemed reliable but not guaranteed accurate.