
1223 Kings View Cir, Jackson, LA 70748
Local realty services provided by:CENTURY 21 Action Realty
1223 Kings View Cir,Jackson, LA 70748
$920,000
- 4 Beds
- 3 Baths
- 3,702 sq. ft.
- Single family
- Active
Listed by: deb bellingham
Office: dd&b llc.
MLS#:2026012253
Source:LA_GBRMLS
Price summary
- Price:$920,000
- Price per sq. ft.:$117.75
About this home
Corporate Level Compound with 2 storey large Farm House with over 2296sf wrap around porch on all 4 sides. Two sides screened in for outdoor, bug free bbq and life. Pool House/Exercise House with full bath with gigantic deck, screen curtained gazebo over hot tub. 2 Bedroom 1200 square foot Guest House with full width deep porch on lake side of property and 5 car extended depth garage. Professional landscaping with nearly 100 mature trees and limited sprinkler system. Quiet subdivision. Come fall in love with the parklike yard on 3.61 acres right on the lake and creek. Bass stocked pond with Sac-au-lait and perch. Too many amenities to list.
Contact an agent
Home facts
- Year built:2009
- Listing ID #:2026012253
- Added:26 day(s) ago
- Updated:July 29, 2026 at 04:23 PM
Rooms and interior
- Bedrooms:4
- Total bathrooms:3
- Full bathrooms:3
- Flooring:Carpet, Ceramic Tile, Wood
- Bedroom Description:Ceiling Fan(s), En Suite Bath, Walk-In Closet(s)
- Living area:3,702 sq. ft.
Heating and cooling
- Cooling:2 or More Units Cool
- Heating:2 or More Units Heat, Central, Zoned
- Central air:Yes
Structure and exterior
- Year built:2009
- Building area:3,702 sq. ft.
- Lot area:3.6 Acres
- Lot Features:Irregular Lot, Shade Tree(s)
- Exterior Features:Covered, Deck, Patio: Concrete, Patio: Wood, Screened
- Foundation Description:Pillar/Post/Pier, Slab
- Levels:2 Story
Utilities
- Water:Community Water
- Sewer:Septic Tank
Finances and disclosures
- Price:$920,000
- Price per sq. ft.:$117.75
Features and amenities
- Laundry features:Electric Dryer Hookup, Inside, Laundry Room, Washer Hookup, Washer/Dryer Hookups
- Amenities:Screens
Parking
- Parking description:4+ Cars Park, Concrete, Driveway, Garage, Garage Door Opener, Off Street
- Garage:Yes
New listings near 1223 Kings View Cir
 $700,000Pending4 beds 3 baths3,440 sq. ft.
2221 La Hwy 68, Jackson, LA 70748
MLS# BR2026012620Listed by: KC HOMES REALTY GROUP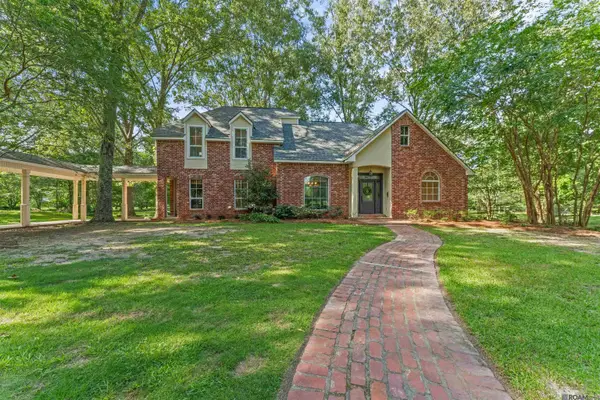 $589,900Active4 beds 3 baths2,828 sq. ft.
447 Sandy Springs Ln, Jackson, LA 70748
MLS# 2026010686Listed by: GEAUX-2 REALTY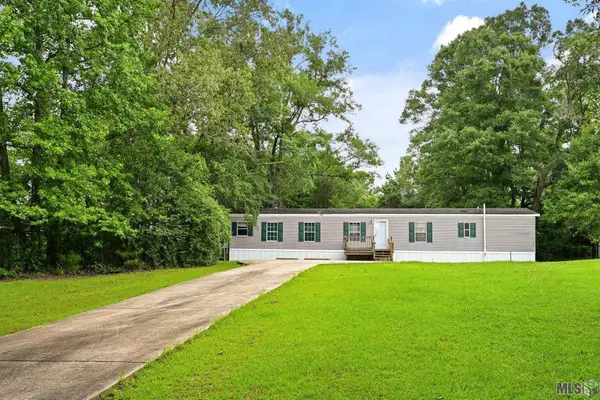 $70,000Pending2 beds 2 baths1,152 sq. ft.
2208 Violet St, Jackson, LA 70748
MLS# BR2026010370Listed by: CORCORAN & COMPANY REAL ESTATE, LLC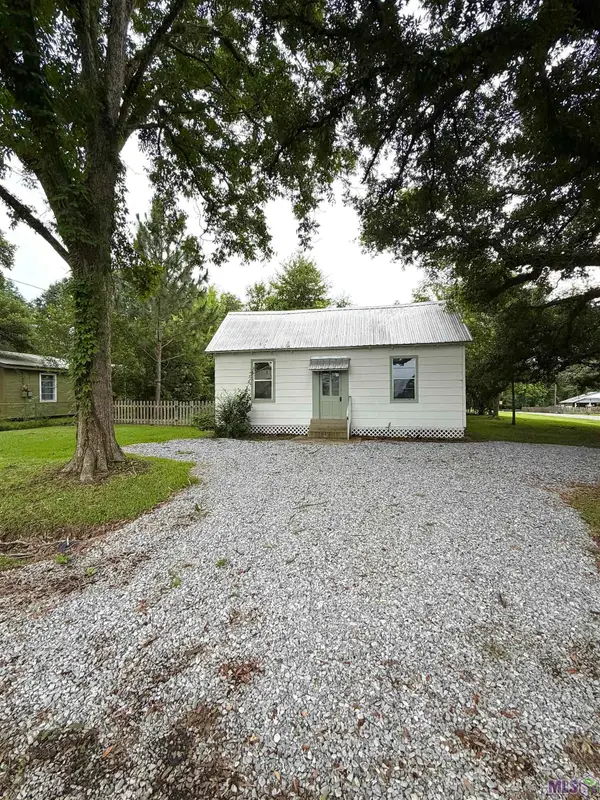 $118,000Active2 beds 1 baths1,021 sq. ft.
1412 Chestnut St, Jackson, LA 70748
MLS# BR2026010295Listed by: SHAFFER REALTY, LLC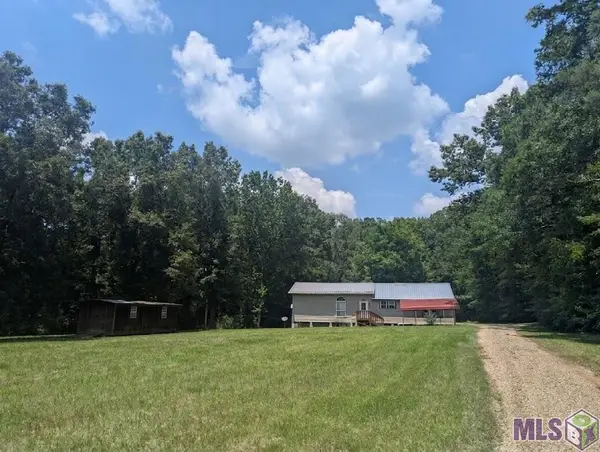 $199,900Active3 beds 2 baths1,683 sq. ft.
8280 State Hwy 68, Jackson, LA 70748
MLS# BR2026010032Listed by: KARAM AND COMPANY LLC $775,000Active3 beds 3 baths2,240 sq. ft.
10086 La Hwy 68, Jackson, LA 70748
MLS# BR2026008999Listed by: KARAM AND COMPANY LLC $170,000Active7.4 Acres
TBD Megan Rd, Jackson, LA 70748
MLS# BR2026008649Listed by: 225BROKER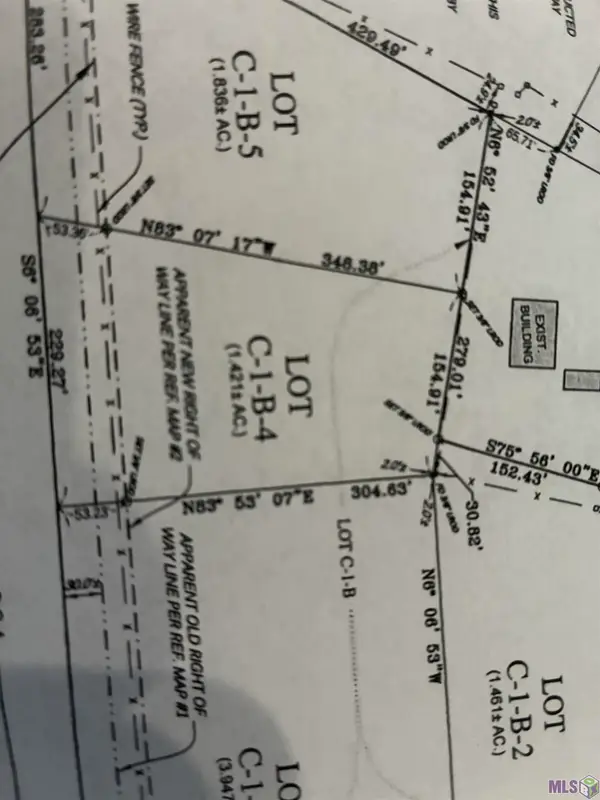 $94,900Active1.4 Acres
Lot B-4 La Hwy 964, Jackson, LA 70748
MLS# BR2026007917Listed by: RE/MAX PARTNERS $114,900Active1.83 Acres
Lot C-1-B-5 La Hwy 964, Jackson, LA 70748
MLS# 2026007908Listed by: RE/MAX PARTNERS


Protect your home and budget from life's surprises with an Assurant Home Warranty, backed by a partner that supports you through every step of homeownership. Explore Plans.
©2026 Century 21 Real Estate LLC. All rights reserved. CENTURY 21®, the CENTURY 21 Logo and C21® are service marks owned by Century 21 Real Estate LLC. Century 21 Real Estate LLC fully supports the principles of the Fair Housing Act and the Equal Opportunity Act. Each office is independently owned and operated. Listing information is deemed reliable but not guaranteed accurate.