
2514 Carolyn Sue Dr, Jackson, LA 70748
Local realty services provided by:CENTURY 21 Bessette Flavin
2514 Carolyn Sue Dr,Jackson, LA 70748
$175,000
- 4 Beds
- 2 Baths
- 1,723 sq. ft.
- Single family
- Active
Listed by: kevin phillips, kevin phillips
Office: keller williams realty-first choice
MLS#:2026017229
Source:LA_GBRMLS
Price summary
- Price:$175,000
- Price per sq. ft.:$65.86
About this home
Welcome to 2514 Carolyn Sue Drive - Come see this stunning remodel - 4 Bedroom 2 Bath - Most everything on the inside looks new - Fantastic layout with an open floor plan - Relax at the end of a day or grill and enjoy time with friends and family on the huge back patio - Visit this one and you’ll want to call it home - Measurements and acreage are not warranted by the Realtor
Contact an agent
Home facts
- Year built:1977
- Subdivision & Development:Villarreal
- Listing ID #:2026017229
- Added:1 day(s) ago
- Updated:September 19, 2026 at 10:28 AM
Rooms and interior
- Bedrooms:4
- Total bathrooms:2
- Full bathrooms:2
- Flooring:Ceramic Tile, Vinyl:Tile Floor
- Kitchen Description:Eat-in Kitchen
- Bedroom Description:Ceiling Fan(s), En Suite Bath
- Living area:1,723 sq. ft.
Heating and cooling
- Heating:Central, Gas Heat
- Central air:Yes
Structure and exterior
- Year built:1977
- Building area:1,723 sq. ft.
- Lot area:0.55 Acres
- Lot Features:Rectangular Lot
- Architectural Style:Traditional
- Exterior Features:Covered, Patio: Concrete, Patio: Open
- Foundation Description:Slab
- Levels:1 Story
Utilities
- Water:Public
- Sewer:Public Sewer
Finances and disclosures
- Price:$175,000
- Price per sq. ft.:$65.86
Features and amenities
- Laundry features:Electric Dryer Hookup, Inside, Washer Hookup, Washer/Dryer Hookups
- Amenities:Window Treatments
Parking
- Parking description:2 Cars Park, Carport Rear Park, Driveway, Gravel, Off Street
New listings near 2514 Carolyn Sue Dr
 $210,000Active19.92 Acres
Lot 5 Allen Brown Ln, Jackson, LA 70748
MLS# 2025012322Listed by: CYNTHIA SMITH REAL ESTATE GROUP, LLC $60,000Pending0.73 Acres
Lot 10 Ruth Ave, Jackson, LA 70748
MLS# 2026016953Listed by: MCCALLUM & COMPANY REAL ESTATE- New
 $74,900Active1.26 Acres
352 Highland Meadows Dr, Jackson, LA 70748
MLS# 2026016917Listed by: RE/MAX PROFESSIONAL 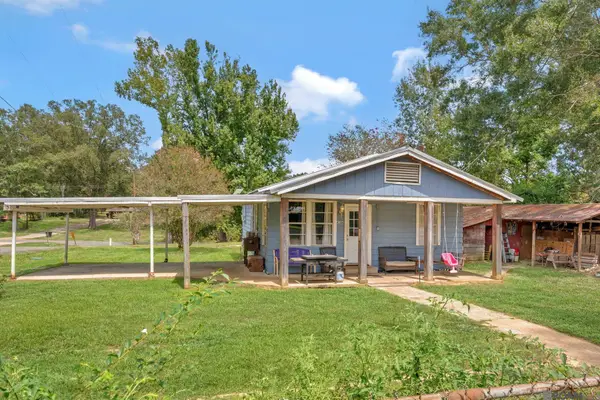 $65,000Active2 beds 1 baths726 sq. ft.
4106 Carter Ave, Jackson, LA 70748
MLS# 2026016319Listed by: CORCORAN & COMPANY REAL ESTATE, LLC $475,000Active2 beds 2 baths1,782 sq. ft.
1463 La Hwy 952, Jackson, LA 70748
MLS# 2026015640Listed by: CARRIE GODBOLD REAL ESTATE GROUP $424,900Active-- beds -- baths1,880 sq. ft.
3024 Church St, Jackson, LA 70748
MLS# 2026015339Listed by: THE W GROUP REAL ESTATE LLC $499,000Active4 beds 3 baths2,260 sq. ft.
1251 Duncan Ave, Jackson, LA 70748
MLS# 2026014983Listed by: MCCALLUM & COMPANY REAL ESTATE $729,900Active4 beds 3 baths3,702 sq. ft.
1223 Kings View Cir, Jackson, LA 70748
MLS# 2026014602Listed by: AMELIA FINE HOMES LLC $139,900Active2 beds 1 baths1,014 sq. ft.
2733 Carolyn Sue Dr, Jackson, LA 70748
MLS# 2026014124Listed by: KARAM AND COMPANY LLC


Protect your home and budget from life's surprises with an Assurant Home Warranty, backed by a partner that supports you through every step of homeownership. Explore Plans.
©2026 Century 21 Real Estate LLC. All rights reserved. CENTURY 21®, the CENTURY 21 Logo and C21® are service marks owned by Century 21 Real Estate LLC. Century 21 Real Estate LLC fully supports the principles of the Fair Housing Act and the Equal Opportunity Act. Each office is independently owned and operated. Listing information is deemed reliable but not guaranteed accurate.