
2733 Carolyn Sue Dr, Jackson, LA 70748
Local realty services provided by:CENTURY 21 Bessette Flavin
2733 Carolyn Sue Dr,Jackson, LA 70748
$139,900
- 2 Beds
- 1 Baths
- 1,014 sq. ft.
- Single family
- Active
Listed by: linda karam
Office: karam and company llc.
MLS#:2026014124
Source:LA_GBRMLS
Price summary
- Price:$139,900
- Price per sq. ft.:$109.73
About this home
Traditional Cottage, 2 bedrooms, 1 bath, Kitchen, Dining, Living and Art Studio/Flex Room as Bonus and Laundry Storage Room in The Rolling Hills of The Felicianas. Corner lot measures 75 x 150. Low utility bills, solid concrete walls, on slab. Compact, sturdy, and low-maintenance home full of potential in a tranquil setting! Call today for your private showing.
Contact an agent
Home facts
- Year built:1951
- Subdivision & Development:Villarreal
- Listing ID #:2026014124
- Added:25 day(s) ago
- Updated:August 27, 2026 at 05:03 PM
Rooms and interior
- Bedrooms:2
- Total bathrooms:1
- Full bathrooms:1
- Flooring:Carpet, Vinyl:Sheet Floor
- Bedroom Description:Ceiling Fan(s)
- Living area:1,014 sq. ft.
Structure and exterior
- Year built:1951
- Building area:1,014 sq. ft.
- Lot area:0.25 Acres
- Lot Features:Corner Lot
- Architectural Style:Traditional
- Exterior Features:Porch
- Foundation Description:Slab
- Levels:1 Story
Utilities
- Water:Public
- Sewer:Public Sewer
Finances and disclosures
- Price:$139,900
- Price per sq. ft.:$109.73
Features and amenities
- Laundry features:Inside, Laundry Room, Washer/Dryer Hookups
Parking
- Parking description:3 Cars Park, Off Street
New listings near 2733 Carolyn Sue Dr
- New
 $499,000Active2 beds 2 baths1,782 sq. ft.
1463 La Hwy 952, Jackson, LA 70748
MLS# 2026015640Listed by: CARRIE GODBOLD REAL ESTATE GROUP - New
 $424,900Active-- beds -- baths1,880 sq. ft.
3024 Church St, Jackson, LA 70748
MLS# 2026015339Listed by: THE W GROUP REAL ESTATE LLC  $499,000Active4 beds 3 baths2,260 sq. ft.
1251 Duncan Ave, Jackson, LA 70748
MLS# 2026014983Listed by: MCCALLUM & COMPANY REAL ESTATE $799,000Active4 beds 3 baths3,702 sq. ft.
1223 Kings View Cir, Jackson, LA 70748
MLS# 2026014602Listed by: AMELIA FINE HOMES LLC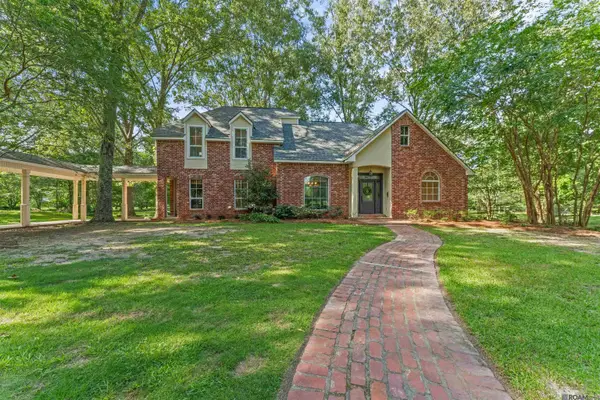 $589,900Active4 beds 3 baths2,828 sq. ft.
447 Sandy Springs Ln, Jackson, LA 70748
MLS# 2026010686Listed by: GEAUX-2 REALTY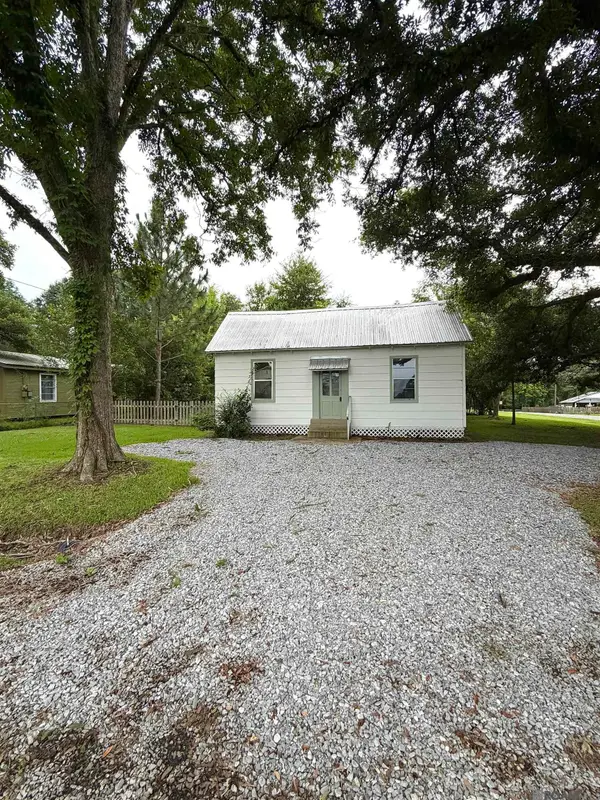 $110,000Active2 beds 1 baths1,021 sq. ft.
1412 Chestnut St, Jackson, LA 70748
MLS# 2026010295Listed by: SHAFFER REALTY, LLC $199,900Active3 beds 2 baths1,683 sq. ft.
8280 State Hwy 68, Jackson, LA 70748
MLS# 2026010032Listed by: KARAM AND COMPANY LLC $775,000Active3 beds 2 baths2,240 sq. ft.
10086 La Hwy 68, Jackson, LA 70748
MLS# 2026008999Listed by: KARAM AND COMPANY LLC $170,000Pending7.4 Acres
TBD Megan Rd, Jackson, LA 70748
MLS# BR2026008649Listed by: 225BROKER


Protect your home and budget from life's surprises with an Assurant Home Warranty, backed by a partner that supports you through every step of homeownership. Explore Plans.
©2026 Century 21 Real Estate LLC. All rights reserved. CENTURY 21®, the CENTURY 21 Logo and C21® are service marks owned by Century 21 Real Estate LLC. Century 21 Real Estate LLC fully supports the principles of the Fair Housing Act and the Equal Opportunity Act. Each office is independently owned and operated. Listing information is deemed reliable but not guaranteed accurate.