
4408 Ellen Street, Jefferson, LA 70121
Local realty services provided by:CENTURY 21 Buelow-Miller Realty
4408 Ellen Street,Jefferson, LA 70121
$185,000
- 2 Beds
- 1 Baths
- 920 sq. ft.
- Single family
- Active
Listed by: carolyn a mahl
Office: 1 percent lists premier
MLS#:200EMW
Source:LA_CLBOR
Price summary
- Price:$185,000
- Price per sq. ft.:$201.09
About this home
Beautifully inviting 2 bedroom, 1 bath home offering comfort, charm, and easy maintenance. Enjoy NO CARPET creating a clean, low maintenance living space. Conveniently located close to restaurants, shopping, and entertainment, this home offers both comfort and accessibility. Whether you're a first time homebuyer, downsizing, or looking for an investment opportunity, this home is full of potential. Located in **Flood Zone X**, this property is one you won't want to miss.
Contact an agent
Home facts
- Year built:1959
- Subdivision & Development:Suburban Acres
- Listing ID #:200EMW
- Added:1 day(s) ago
- Updated:October 28, 2026 at 03:05 PM
Rooms and interior
- Bedrooms:2
- Total bathrooms:1
- Full bathrooms:1
- Rooms Total:5
- Flooring:Tile, Wood
- Kitchen Description:Microwave, Oven
- Living area:920 sq. ft.
Heating and cooling
- Cooling:Ceiling Fan(s), Central Air
- Heating:Central
Structure and exterior
- Year built:1959
- Building area:920 sq. ft.
- Lot area:0.05 Acres
- Lot Features:Back Yard, No Outlet Street
- Construction Materials:Brick, Vinyl Siding
- Foundation Description:Slab
Utilities
- Water:Public
- Sewer:Public Sewer
Finances and disclosures
- Price:$185,000
- Price per sq. ft.:$201.09
Features and amenities
- Appliances:Electric Range, Microwave, Oven
- Laundry features:Electric Dryer Hookup, Inside, Washer Hookup
- Amenities:Crown Molding, Shower Only
Parking
- Parking description:Attached Carport, Covered
- Carport spaces:1
New listings near 4408 Ellen Street
- New
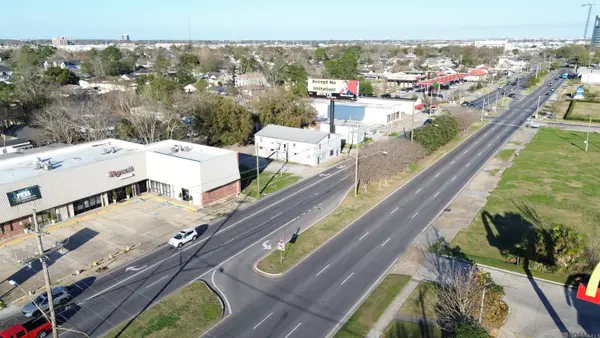 $1,199,000Active0.59 Acres
2819 Jefferson Hwy, Jefferson, LA 70121
MLS# 2026004019Listed by: KW COMMERCIAL BATON ROUGE - New
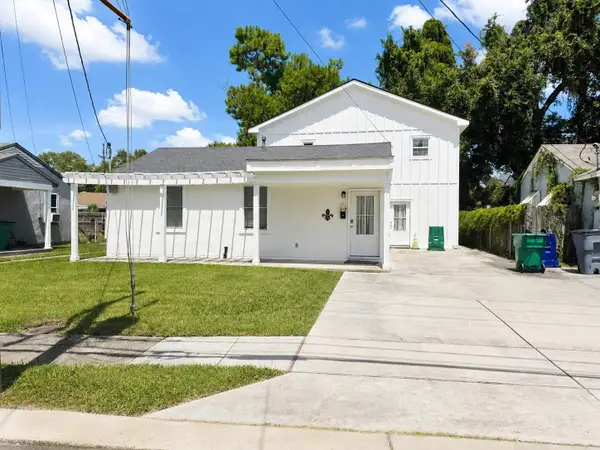 $419,000Active4 beds 3 baths2,100 sq. ft.
4423 Karen Avenue, Jefferson, LA 70121
MLS# 2026015618Listed by: DREAM HOME REALTY, LLC - New
 $248,000Active3 beds 1 baths1,065 sq. ft.
614 Terrace St, Jefferson, LA 70121
MLS# 2026014791Listed by: BORNE2SELL REALTY 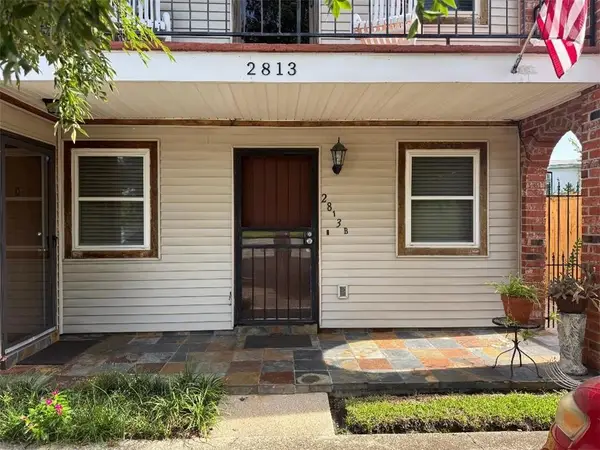 $155,000Active2 beds 1 baths990 sq. ft.
2813 River Road, Jefferson, LA 70121
MLS# 2568153Listed by: RE/MAX AFFILIATES $259,900Active3 beds 3 baths1,528 sq. ft.
333 Highway Drive, Jefferson, LA 70121
MLS# 2576143Listed by: NOLA LIVING REALTY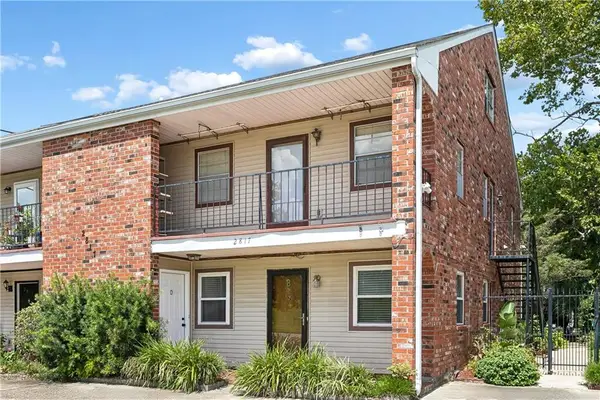 $165,000Active2 beds 1 baths962 sq. ft.
2817 River Road, Jefferson, LA 70121
MLS# 2576637Listed by: COMPASS GARDEN DISTRICT- New
 $50,000Active0 Acres
3030 Westbury Street, Jefferson, LA 70121
MLS# 2582795Listed by: ARMSTRONG REALTY - New
 $285,000Active2 beds 2 baths1,107 sq. ft.
1212 Claiborne Street, Jefferson, LA 70121
MLS# 2582568Listed by: REALTY ONE GROUP IMMOBILIA - New
 $135,000Active4 beds 3 baths1,713 sq. ft.
3037-3037 1/2 Andover Street, Jefferson, LA 70121
MLS# 2581971Listed by: TEAM TATJE REALTORS, LLC


Protect your home and budget from life's surprises with an Assurant Home Warranty, backed by a partner that supports you through every step of homeownership. Explore Plans.
©2026 Century 21 Real Estate LLC. All rights reserved. CENTURY 21®, the CENTURY 21 Logo and C21® are service marks owned by Century 21 Real Estate LLC. Century 21 Real Estate LLC fully supports the principles of the Fair Housing Act and the Equal Opportunity Act. Each office is independently owned and operated. Listing information is deemed reliable but not guaranteed accurate.