
833 Jefferson Heights Avenue, Jefferson, LA 70121
Local realty services provided by:CENTURY 21 Investment Realty
833 Jefferson Heights Avenue,Jefferson, LA 70121
$550,000
- 4 Beds
- 2 Baths
- 2,589 sq. ft.
- Single family
- Active
Upcoming open houses
- Sun, Aug 0201:00 pm - 03:00 pm
Listed by: kara breithaupt, deidra jones
Office: snap realty
MLS#:2570062
Source:LA_GSREIN
Price summary
- Price:$550,000
- Price per sq. ft.:$166.06
About this home
**OPEN HOUSE on Sun, 8/2 from 1pm-3pm** Come home to this exquisite Jefferson Heights property! Light & bright, offerings include an open and flowing floor plan, elegant flooring, a striking kitchen, and a luxurious primary suite with a walk-in closet and sprawling bathroom. With 4 bedrooms & 2 bathrooms, an oversized laundry room, gated off-street parking + a detached 2 car garage and a private, spacious backyard with a covered patio meant for entertaining, + upgrades like a whole-home generator & more, move in & enjoy!
Contact an agent
Home facts
- Year built:2007
- Listing ID #:2570062
- Added:1 day(s) ago
- Updated:August 01, 2026 at 04:55 AM
Rooms and interior
- Bedrooms:4
- Total bathrooms:2
- Full bathrooms:2
- Rooms Total:8
- Kitchen Description:Dishwasher, Disposal, Granite Counters, Microwave, Oven, Range
- Living area:2,589 sq. ft.
Heating and cooling
- Cooling:2 Units, Central Air
- Heating:Central, Heating, Multiple Heating Units
Structure and exterior
- Roof:Shingle
- Year built:2007
- Building area:2,589 sq. ft.
- Lot area:0.25 Acres
- Lot Features:City Lot, Rectangular Lot
- Architectural Style:Traditional
- Construction Materials:Brick Veneer
- Exterior Features:Concrete, Courtyard, Covered, Fence
- Foundation Description:Slab
- Levels:1 Story
Utilities
- Water:Public
- Sewer:Public Sewer
Finances and disclosures
- Price:$550,000
- Price per sq. ft.:$166.06
Features and amenities
- Appliances:Dishwasher, Microwave, Oven, Range
- Amenities:Ceiling Fan(s), Security System
Parking
- Parking description:Garage
New listings near 833 Jefferson Heights Avenue
- Open Sun, 1 to 3pmNew
 $224,000Active1 beds 1 baths814 sq. ft.
25 San Mateo Avenue, Jefferson, LA 70121
MLS# 2568351Listed by: FRERET REALTY - New
 $69,000Active-- beds -- baths1,445 sq. ft.
3015-B Berwick Street, Jefferson, LA 70121
MLS# NO2569049Listed by: KELLER WILLIAMS REALTY NEW ORLEANS - New
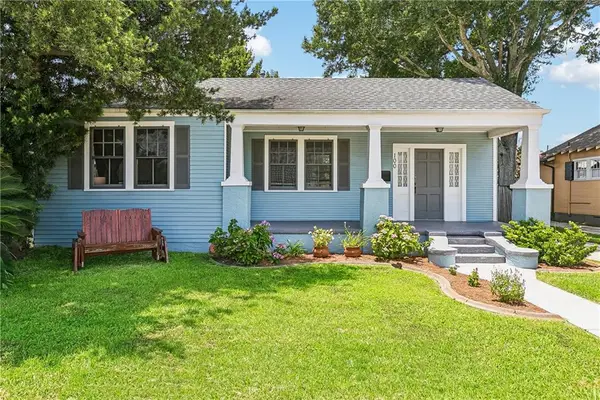 $239,000Active2 beds 1 baths896 sq. ft.
100 Jefferson Heights Avenue, Jefferson, LA 70121
MLS# 2567202Listed by: KELLER WILLIAMS REALTY 455-0100  $240,000Active0 Acres
152 Dodge Avenue, Jefferson, LA 70121
MLS# 2568612Listed by: POWER REALTY, LLC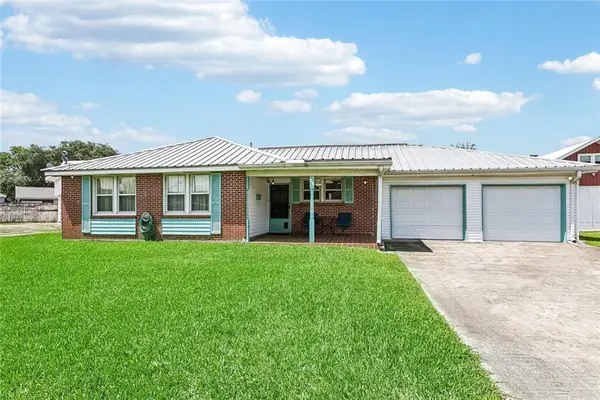 $299,900Active3 beds 4 baths2,524 sq. ft.
24 Karen Court, Jefferson, LA 70121
MLS# 2568393Listed by: HOMESMART REALTY SOUTH $440,000Active3 beds 2 baths1,819 sq. ft.
693 Saint George Avenue, Jefferson, LA 70121
MLS# 2568406Listed by: COMPASS METRO $155,000Active2 beds 1 baths990 sq. ft.
2813 River Road #B, Jefferson, LA 70121
MLS# 2568153Listed by: RE/MAX AFFILIATES $199,000Active4 beds 2 baths1,618 sq. ft.
611 Arnoult Road, Jefferson, LA 70121
MLS# 2568288Listed by: WATERMARK REALTY, LLC $185,000Active0 Acres
201 Newman Avenue, Jefferson, LA 70121
MLS# NO2568262Listed by: RE/MAX SYNERGY


Protect your home and budget from life's surprises with an Assurant Home Warranty, backed by a partner that supports you through every step of homeownership. Explore Plans.
©2026 Century 21 Real Estate LLC. All rights reserved. CENTURY 21®, the CENTURY 21 Logo and C21® are service marks owned by Century 21 Real Estate LLC. Century 21 Real Estate LLC fully supports the principles of the Fair Housing Act and the Equal Opportunity Act. Each office is independently owned and operated. Listing information is deemed reliable but not guaranteed accurate.