1306 Cathy Lane, Jennings, LA 70546
Local realty services provided by:CENTURY 21 Buelow-Miller Realty
1306 Cathy Lane,Jennings, LA 70546
$169,000
- 3 Beds
- 2 Baths
- 1,349 sq. ft.
- Single family
- Active
Listed by: candace conner
Office: exp realty, llc.
MLS#:200IDM
Source:LA_CLBOR
Price summary
- Price:$169,000
- Price per sq. ft.:$125.28
About this home
Charming cottage-style home featuring 3 bedrooms and 2 bathrooms, situated in a neighborhood in Jennings. Recently refreshed with fresh interior paint, new flooring, quartz kitchen countertops, and updated bathrooms. Enjoy peace of mind with an HVAC system installed this year. The privacy fenced backyard includes an electric gate that offers added privacy and security, while the two vehicle carport provides convenient covered parking. A beautifully updated home awaits its next owner! Flood zone X, so typically no flood insurance required by lender! Call to see this one TODAY!
Contact an agent
Home facts
- Year built:2005
- Subdivision & Development:Not A Subdivision
- Listing ID #:200IDM
- Added:1 day(s) ago
- Updated:October 30, 2026 at 03:11 PM
Rooms and interior
- Bedrooms:3
- Total bathrooms:2
- Full bathrooms:2
- Rooms Total:8
- Flooring:Laminate, Tile
- Bathrooms Description:Jetted Tub, Separate Shower
- Kitchen Description:Dishwasher, Exhaust Fan, Microwave, appl_Electric Water Heater
- Living area:1,349 sq. ft.
Heating and cooling
- Cooling:Ceiling Fan(s), Central Air
- Heating:Central, Electric
Structure and exterior
- Year built:2005
- Building area:1,349 sq. ft.
- Lot area:0.15 Acres
- Lot Features:Back Yard
- Construction Materials:Vinyl Siding
- Exterior Features:Porch
- Foundation Description:Slab
Utilities
- Water:Public, Water Available
- Sewer:Public Sewer
Finances and disclosures
- Price:$169,000
- Price per sq. ft.:$125.28
Features and amenities
- Appliances:Dishwasher, Electric Range, Electric Water Heater, Microwave
- Laundry features:Electric Dryer Hookup, Inside, Washer Hookup
- Amenities:Double Pane Windows, Jetted Tub, Separate Shower
Parking
- Parking description:Attached Carport, Concrete, Covered, Driveway
- Carport spaces:2
New listings near 1306 Cathy Lane
- New
 $250,000Active3 beds 2 baths1,196 sq. ft.
22954 Lauderdale Hwy Highway, Jennings, LA 70546
MLS# SWL26005031Listed by: ENRG GLOBAL REALTY, LLC - New
 $282,000Active5 beds 3 baths2,772 sq. ft.
4029 Canary Place, Jennings, LA 70546
MLS# SWL26004997Listed by: BRICKS & MORTAR- REAL ESTATE - New
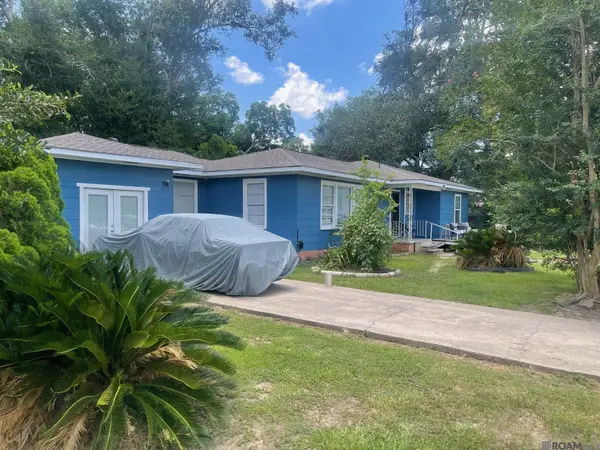 $105,000Active3 beds 2 baths1,378 sq. ft.
1806 S Main St, Jennings, LA 70546
MLS# 2025012009Listed by: RESIDENTIAL KEYS REAL ESTATE LLC - New
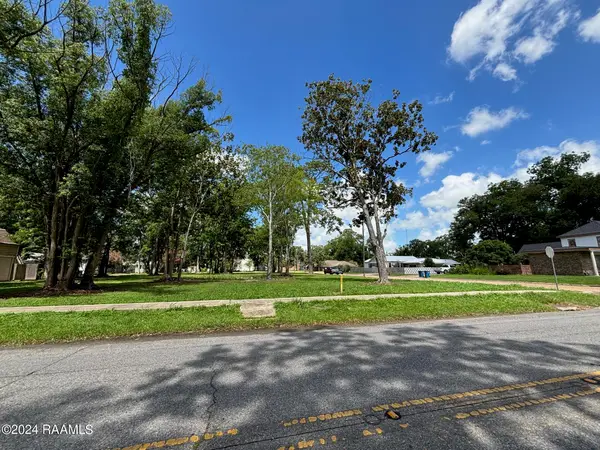 $80,000Active0.64 Acres
919 N Cutting Avenue, Jennings, LA 70546
MLS# 24005960Listed by: REAL BROKER, LLC - New
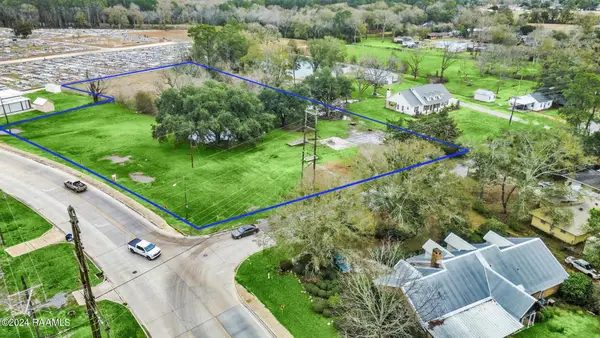 $275,000Active2.86 Acres
903 Evangeline Highway, Jennings, LA 70546
MLS# 25001523Listed by: KELLER WILLIAMS REALTY ACADIANA - New
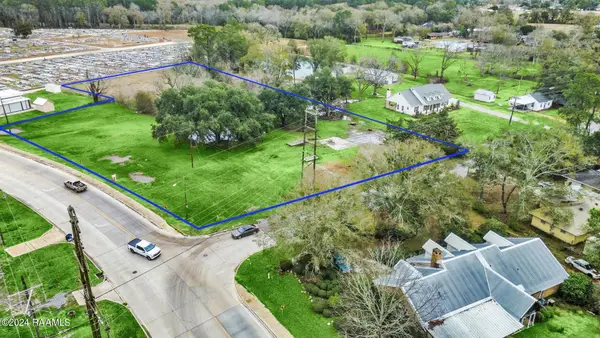 $6,000Active2.86 Acres
903 Evangeline Highway, Jennings, LA 70546
MLS# 25001524Listed by: KELLER WILLIAMS REALTY ACADIANA - New
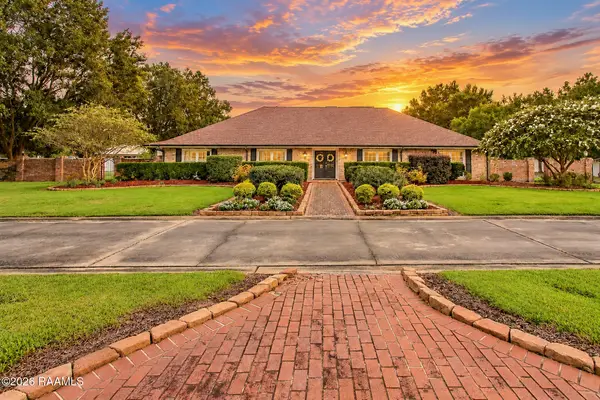
 $799,000Active3 beds 4 baths3,597 sq. ft.
2103 E Academy Avenue, Jennings, LA 70546
MLS# 2600009823Listed by: CENTURY 21 BESSETTE FLAVIN - New
 $1,452,900Active76.6 Acres
N Sherman Street, Jennings, LA 70546
MLS# 2600000915Listed by: CENTURY 21 BESSETTE FLAVIN - New
 $95,000Active3 beds 2 baths1,467 sq. ft.
506 S Broadway St, Jennings, LA 70546
MLS# 2025012008Listed by: RESIDENTIAL KEYS REAL ESTATE LLC


Protect your home and budget from life's surprises with an Assurant Home Warranty, backed by a partner that supports you through every step of homeownership. Explore Plans.
©2026 Century 21 Real Estate LLC. All rights reserved. CENTURY 21®, the CENTURY 21 Logo and C21® are service marks owned by Century 21 Real Estate LLC. Century 21 Real Estate LLC fully supports the principles of the Fair Housing Act and the Equal Opportunity Act. Each office is independently owned and operated. Listing information is deemed reliable but not guaranteed accurate.