
2078 Evangeline Highway, Jennings, LA 70546
Local realty services provided by:CENTURY 21 Action Realty
2078 Evangeline Highway,Jennings, LA 70546
$349,500
- 3 Beds
- 2 Baths
- 2,873 sq. ft.
- Single family
- Active
Listed by: darla lejeune
Office: real broker, llc.
MLS#:2600007498
Source:LA_RAAMLS
Price summary
- Price:$349,500
- Price per sq. ft.:$121.65
About this home
IOTA HIGH & EVANGELINE ELEMENTARY [PREK-8TH] SCHOOL ZONES! Experience country living with modern comfort in this 2,873 sqft, 3 bed, 2 bath home set on nearly 3.5 acres. A gorgeous sunroom with stained wood ceilings anchors the home, complemented by granite countertops, easy-care flooring, and a 2-car carport. The expansive property includes a huge, fully-connected 72x30 shop with it's own carport offering exceptional storage and workspace. A rare blend of acreage, convenience, and upgraded interiors. READY FOR YOUR NEXT CHAPTER? Schedule today before it's gone!
Contact an agent
Home facts
- Subdivision & Development:None
- Listing ID #:2600007498
- Added:1 day(s) ago
- Updated:August 13, 2026 at 08:52 PM
Rooms and interior
- Bedrooms:3
- Total bathrooms:2
- Full bathrooms:2
- Flooring:Tile, Vinyl Plank
- Bathrooms Description:Double Vanity, Separate Shower, Standalone Tub
- Kitchen Description:Dishwasher, Electric Cooktop, Electric Stove Con, Granite Counters, Refrigerator
- Living area:2,873 sq. ft.
Heating and cooling
- Cooling:Central Air
- Heating:Central Heat
- Central air:Yes
Structure and exterior
- Roof:Composition
- Building area:2,873 sq. ft.
- Lot area:3.34 Acres
- Lot Features:Level
- Architectural Style:Ranch
- Construction Materials:Brick, Brick Veneer, Frame, Vinyl Siding
- Exterior Features:Chain Link Fencing, Covered Patio, Outside Light, Shed(s), Workshop
- Foundation Description:Slab
- Levels:1 Story
Schools
- High school:Call School Board
- Middle school:Call School Board
- Elementary school:Call School Board
Utilities
- Sewer:Septic Tank
Finances and disclosures
- Price:$349,500
- Price per sq. ft.:$121.65
Features and amenities
- Appliances:Dishwasher, Electric Cooktop, Electric Stove Con, Refrigerator
- Laundry features:Electric Dryer Hookup, Washer Hookup
- Amenities:Crown Molding, Lighting, Separate Shower, Walk-In Closet(s)
Parking
- Total parking spaces:2
- Parking description:Carport
- Carport spaces:2
New listings near 2078 Evangeline Highway
- New
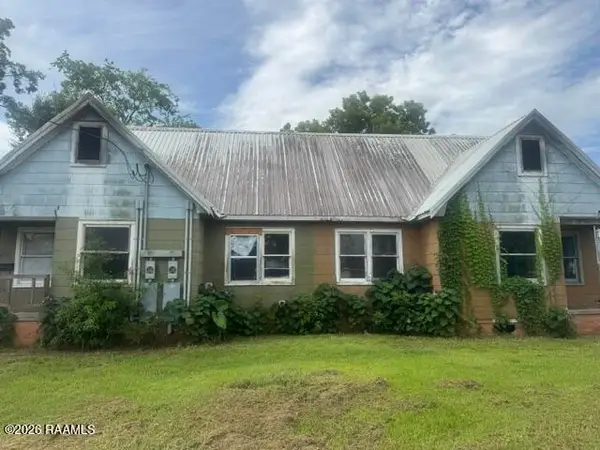 $38,000Active-- beds -- baths2,900 sq. ft.
411 & 413 First Street, Jennings, LA 70546
MLS# 2600007496Listed by: REAL BROKER, LLC - New
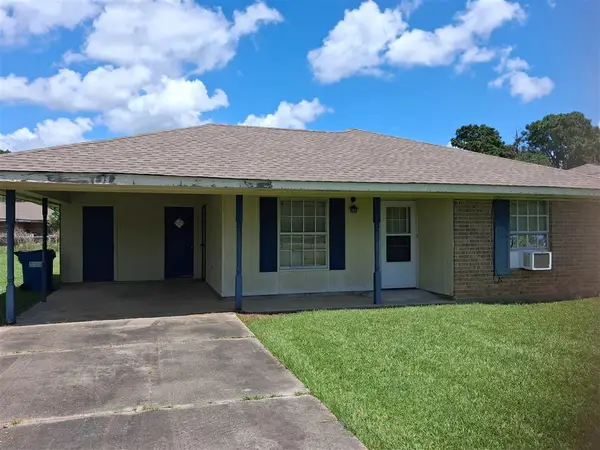 $64,000Active3 beds 2 baths1,264 sq. ft.
318 Phyllis Drive, Jennings, LA 70546
MLS# SWL26003769Listed by: ONE WAY REALTY LLC - New
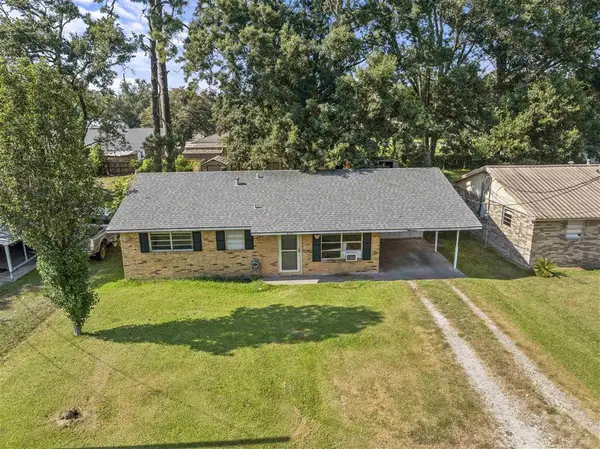 $123,000Active3 beds 2 baths1,168 sq. ft.
614 Harrington Street, Jennings, LA 70546
MLS# SWL26003674Listed by: EXIT BAYOU REALTY - New
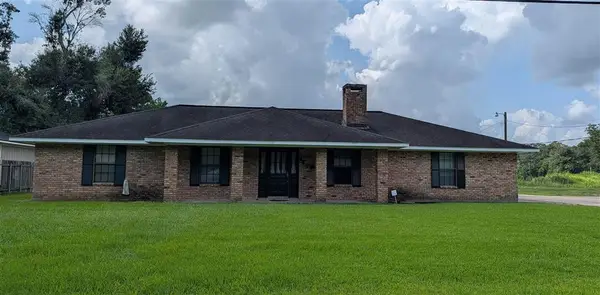 $150,000Active3 beds 3 baths1,480 sq. ft.
603 Harrington Street, Jennings, LA 70546
MLS# SWL26003675Listed by: TRACK REALTY - New
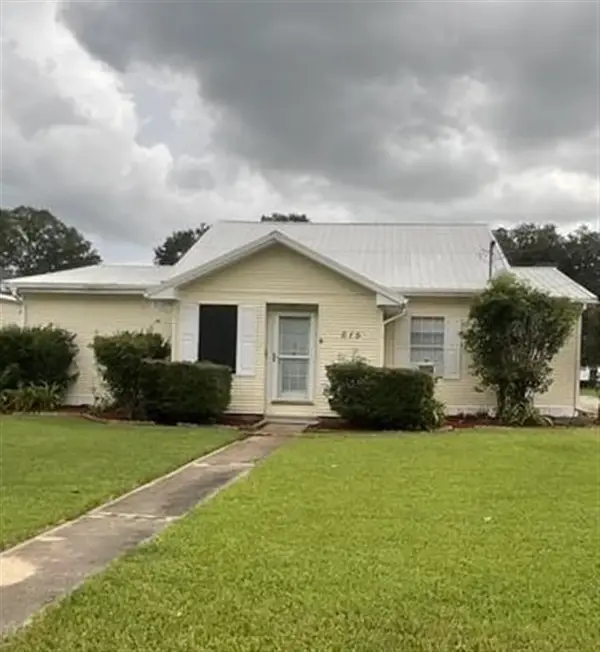 $144,900Active2 beds 2 baths1,553 sq. ft.
615 Fourth Street, Jennings, LA 70546
MLS# SWL26003669Listed by: REAL BROKER, LLC - New
 $579,900Active3 beds 4 baths5,550 sq. ft.
16052 Louisiana 26, Jennings, LA 70546
MLS# 2600007131Listed by: EXP REALTY, LLC  $330,000Active4 beds 2 baths2,400 sq. ft.
6104 Hwy 26, Jennings, LA 70546
MLS# SWL26003603Listed by: COMPASS-LC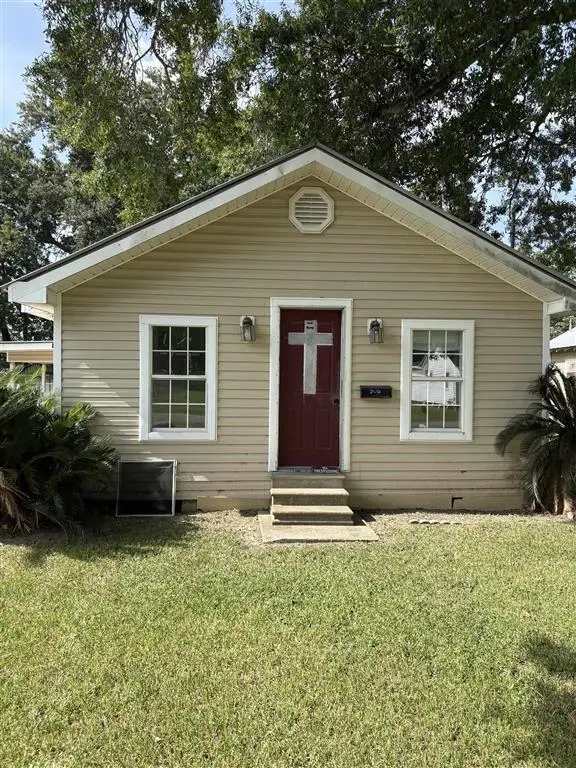 $45,000Pending3 beds 2 baths1,250 sq. ft.
806 Fifth Street, Jennings, LA 70546
MLS# SWL26003562Listed by: TUPCO REALTY $345,000Active3 beds 3 baths1,926 sq. ft.
3002 Englewood Drive, Jennings, LA 70546
MLS# 2600006884Listed by: EXP REALTY, LLC


Protect your home and budget from life's surprises with an Assurant Home Warranty, backed by a partner that supports you through every step of homeownership. Explore Plans.
©2026 Century 21 Real Estate LLC. All rights reserved. CENTURY 21®, the CENTURY 21 Logo and C21® are service marks owned by Century 21 Real Estate LLC. Century 21 Real Estate LLC fully supports the principles of the Fair Housing Act and the Equal Opportunity Act. Each office is independently owned and operated. Listing information is deemed reliable but not guaranteed accurate.