22451 Edmund Walker Road, Jennings, LA 70546
Local realty services provided by:CENTURY 21 Buelow-Miller Realty
22451 Edmund Walker Road,Jennings, LA 70546
$189,900
- 4 Beds
- 2 Baths
- 1,664 sq. ft.
- Mobile / Manufactured
- Active
Listed by: lauren judice
Office: exp realty, llc.
MLS#:2600009949
Source:LA_CLBOR
Price summary
- Price:$189,900
- Price per sq. ft.:$114.12
About this home
Country Living at Its Finest! Welcome to this spacious 4-bedroom, 2-bathroom home situated on 1.09 acres, offering the perfect blend of comfort, space, and country living. As you enter through the front door, you are greeted by a large living room that flows seamlessly into the kitchen and dining area, creating an inviting space for everyday living and entertaining. The kitchen features a beautiful brick island, an abundance of cabinets, and a convenient computer nook. This home offers a split floor plan, providing added privacy for the primary suite. The spacious primary bedroom features an en-suite bathroom complete with dual sinks, a large closet, a stand-alone shower, and a relaxing soaker tub. The additional three bedrooms are also generously sized, with a second computer nook conveniently located at the end of the hallway. Step out the back door and discover a backyard full of possibilities! With 1.09 acres, there is plenty of room for family gatherings, outdoor entertaining, a shed, or even a garden. If you're looking for space to spread out and enjoy the charm of country living, this home is ready to welcome you! Schedule your showing today!...
Contact an agent
Home facts
- Year built:2022
- Listing ID #:2600009949
- Added:1 day(s) ago
- Updated:October 25, 2026 at 04:15 AM
Rooms and interior
- Bedrooms:4
- Total bathrooms:2
- Full bathrooms:2
- Flooring:Vinyl
- Bathrooms Description:Separate Shower
- Kitchen Description:Microwave, Refrigerator, appl_Electric Stove Connection
- Living area:1,664 sq. ft.
Heating and cooling
- Cooling:Ceiling Fan(s), Central Air
- Heating:Central, Electric
Structure and exterior
- Year built:2022
- Building area:1,664 sq. ft.
- Lot area:1.09 Acres
- Exterior Features:Lighting
- Foundation Description:Pillar/Post/Pier
Utilities
- Water:Public
- Sewer:Mechanical Sewer
Finances and disclosures
- Price:$189,900
- Price per sq. ft.:$114.12
Features and amenities
- Appliances:Electric Range, Electric Stove Connection, Microwave, Refrigerator
- Laundry features:Electric Dryer Hookup, Washer Hookup
- Amenities:Built-in Features, Double Vanity, Garden Tub, Kitchen Island, Laminate Counters, Separate Shower, Standalone Tub, Window Treatments
Parking
- Parking description:Open
New listings near 22451 Edmund Walker Road
- New

 $1,452,900Active76.6 Acres
N Sherman Street, Jennings, LA 70546
MLS# 2600000915Listed by: CENTURY 21 BESSETTE FLAVIN - New
 $89,000Active3 beds 2 baths1,256 sq. ft.
703 E 2nd Street, Jennings, LA 70546
MLS# 2600000846Listed by: PARISH REALTY ACADIANA - New
 $109,000Active-- beds -- baths2,954 sq. ft.
1403 Johnson Street, Jennings, LA 70546
MLS# 2600006722Listed by: HUNCO REAL ESTATE - New
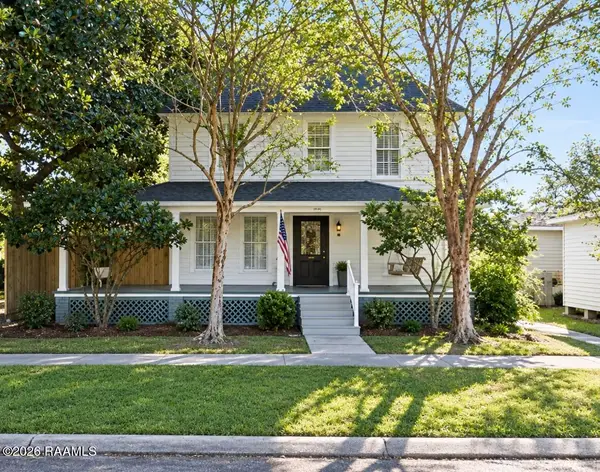 $170,000Active-- beds 3 baths2,201 sq. ft.
606 N Church Street, Jennings, LA 70546
MLS# 2600008478Listed by: PARISH REALTY ACADIANA - New
 $170,000Active4 beds 3 baths2,201 sq. ft.
606 N Church Street, Jennings, LA 70546
MLS# 2600009608Listed by: PARISH REALTY ACADIANA - New
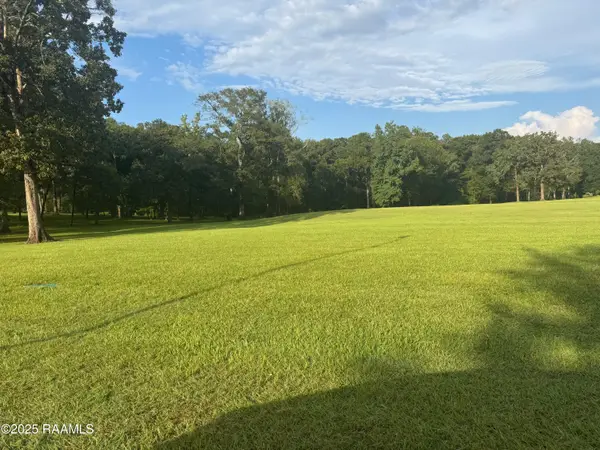 $98,500Active5.36 Acres
Tbd River View Drive, Jennings, LA 70546
MLS# 2500002926Listed by: EXP REALTY, LLC - New
 $100,000Active5.95 Acres
7320 Highway 102 Highway, Jennings, LA 70546
MLS# 2500004185Listed by: EXP REALTY, LLC - New
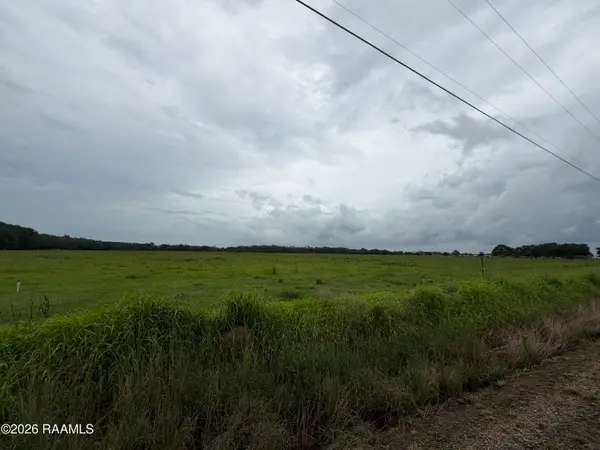 $79,000Active6.15 Acres
Elton Drive, Jennings, LA 70546
MLS# 2600005057Listed by: EXP REALTY, LLC - New
 $67,500Active0.86 Acres
437 Riverview Drive, Jennings, LA 70546
MLS# 2600005435Listed by: EXP REALTY, LLC - New
 $129,000Active3 beds 2 baths1,959 sq. ft.
506 E Plaquemine Street, Jennings, LA 70546
MLS# 2600007809Listed by: EXP REALTY, LLC


Protect your home and budget from life's surprises with an Assurant Home Warranty, backed by a partner that supports you through every step of homeownership. Explore Plans.
©2026 Century 21 Real Estate LLC. All rights reserved. CENTURY 21®, the CENTURY 21 Logo and C21® are service marks owned by Century 21 Real Estate LLC. Century 21 Real Estate LLC fully supports the principles of the Fair Housing Act and the Equal Opportunity Act. Each office is independently owned and operated. Listing information is deemed reliable but not guaranteed accurate.