
3002 Englewood Drive, Jennings, LA 70546
Local realty services provided by:CENTURY 21 Action Realty
3002 Englewood Drive,Jennings, LA 70546
$339,000
- 3 Beds
- 3 Baths
- 1,926 sq. ft.
- Single family
- Active
Listed by: candace conner
Office: exp realty, llc.
MLS#:2600006884
Source:LA_RAAMLS
Price summary
- Price:$339,000
- Price per sq. ft.:$176.01
- Monthly HOA dues:$8.33
About this home
Welcome home to this beautiful, 3 bedroom, 2.5 bath home offers the perfect blend of comfort and convenience. Built in 2019 with a new roof in 2026, it features an open floor plan, natural gasrange and fireplace, and a spacious primary suite with double sinks, a soaking tub, and separate tiled walk-in shower. Additional highlights include a spacious covered back patio area, two car garage and a woodfenced yard for added privacy. Enjoy peaceful country living with easy access to Jennings and Interstate 10. The convenient location is ideal for commuters traveling to Lake Charles, Lafayette, and surroundingindustrial plants and job sites. Flood zone X, so typically no flood insurance required by lenders. Schedule your showing today!
Contact an agent
Home facts
- Year built:2019
- Subdivision & Development:None
- Listing ID #:2600006884
- Added:47 day(s) ago
- Updated:September 12, 2026 at 03:45 PM
Rooms and interior
- Bedrooms:3
- Total bathrooms:3
- Full bathrooms:2
- Half bathrooms:1
- Flooring:Stained/Scored Concrete
- Bathrooms Description:Double Vanity, Separate Shower
- Kitchen Description:Dishwasher, Gas Stove Con, Granite Counters, Kitchen Island, Refrigerator
- Living area:1,926 sq. ft.
Heating and cooling
- Cooling:Central Air
- Heating:Central Heat, Natural Gas
- Central air:Yes
Structure and exterior
- Roof:Composition
- Year built:2019
- Building area:1,926 sq. ft.
- Lot area:0.41 Acres
- Lot Features:Corner Lot, Landscaped, Level
- Architectural Style:Traditional
- Construction Materials:Brick Veneer, Frame
- Exterior Features:Covered Patio, Porch, Privacy Fence
- Foundation Description:Slab
- Levels:1 Story
Schools
- High school:Jennings
- Middle school:Jennings
- Elementary school:Jennings
Finances and disclosures
- Price:$339,000
- Price per sq. ft.:$176.01
Features and amenities
- Appliances:Dishwasher, Gas Stove Con, Refrigerator
- Laundry features:Electric Dryer Hookup, Washer Hookup
- Amenities:Built-in Features, Crown Molding, Double Pane Windows, High Ceilings, Separate Shower, Tinted Windows, Walk-In Closet(s)
Parking
- Total parking spaces:2
- Parking description:Attached, Garage
- Garage:Yes
- Garage spaces:2
New listings near 3002 Englewood Drive
- New
 $285,000Active3 beds 2 baths1,754 sq. ft.
1187 Babineaux Road, Jennings, LA 70546
MLS# 2600008529Listed by: EXP REALTY, LLC 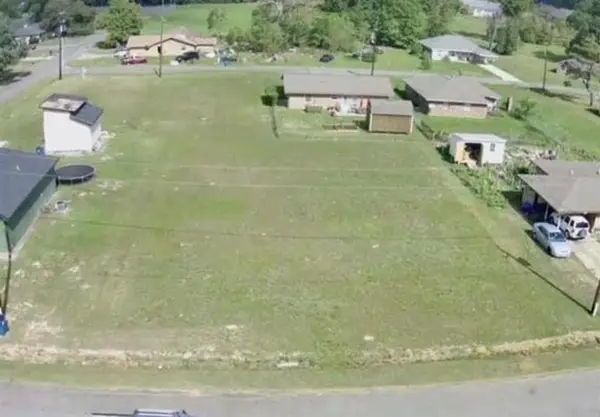 $14,000Active0.31 Acres
TBD Lot 2 & 3 Phyllis Drive, Jennings, LA 70546
MLS# SWL26003069Listed by: EXIT BAYOU REALTY- New
 $117,040Active12.32 Acres
22966 Lauderdale Highway, Jennings, LA
MLS# SWL26004223Listed by: ENRG GLOBAL REALTY, LLC - New
 $117,040Active12.32 Acres
22970 Lauderdale, Jennings, LA
MLS# SWL26004224Listed by: ENRG GLOBAL REALTY, LLC - New
 $106,020Active11.16 Acres
22974 Lau, Jennings, LA
MLS# SWL26004225Listed by: ENRG GLOBAL REALTY, LLC - New
 $148,000Active4 beds 2 baths1,384 sq. ft.
809 Schriever Street, Jennings, LA 70546
MLS# SWL26004212Listed by: BRICKS & MORTAR- REAL ESTATE - New
 $228,000Active4 beds 2 baths1,786 sq. ft.
4056 Starling Place, Jennings, LA 70546
MLS# 2600008366Listed by: PARISH REALTY ACADIANA - New
 $225,000Active3 beds 2 baths1,932 sq. ft.
826 E Academy Avenue E, Jennings, LA 70546
MLS# SWL26004146Listed by: TUPCO REALTY - New
 $30,000Active3 beds 2 baths924 sq. ft.
1415 Peterson Street, Jennings, LA 70546
MLS# SWL26004140Listed by: BAYOU STATE R.E. GROUP, LLC  $439,000Pending4 beds 3 baths2,540 sq. ft.
3018 Grand Marais Road, Jennings, LA 70546
MLS# 2600008148Listed by: EXP REALTY, LLC


Protect your home and budget from life's surprises with an Assurant Home Warranty, backed by a partner that supports you through every step of homeownership. Explore Plans.
©2026 Century 21 Real Estate LLC. All rights reserved. CENTURY 21®, the CENTURY 21 Logo and C21® are service marks owned by Century 21 Real Estate LLC. Century 21 Real Estate LLC fully supports the principles of the Fair Housing Act and the Equal Opportunity Act. Each office is independently owned and operated. Listing information is deemed reliable but not guaranteed accurate.