
318 Phyllis Drive, Jennings, LA 70546
Local realty services provided by:CENTURY 21 Delia Realty Group
318 Phyllis Drive,Jennings, LA 70546
$58,000
- 3 Beds
- 2 Baths
- 1,264 sq. ft.
- Single family
- Pending
Listed by: elaine boone
Office: one way realty llc.
MLS#:SWL26003769
Source:LA_SWLAR
Price summary
- Price:$58,000
- Price per sq. ft.:$45.89
About this home
Three bedrooms one and a half bath brick home on a slab with a living room, dining and kitchen. This one owner home leaves a stove, refrigerator, window units and a ceiling fan in the living room. Home has a covered one car carport with a storage building attached. There is a pantry located in kitchen area. The rooms have paneled walls and storm doors on the front and side doors. This home requires some remodeling and possibe updating to make it yours. The floors will need to be removed. The paneled walls will need painting or be replaced. The master bedroom has a half bath with a toilet and vanity. There is also a full bath with a tub/shower unit. There are some repairs that will need to be made to the exterior. This home offers a large backyard for family gatherings. This home will not qualify for fha or va financing.
Contact an agent
Home facts
- Year built:1990
- Subdivision & Development:Lincoln Height
- Listing ID #:SWL26003769
- Added:62 day(s) ago
- Updated:October 15, 2026 at 08:39 AM
Rooms and interior
- Bedrooms:3
- Total bathrooms:2
- Full bathrooms:1
- Half bathrooms:1
- Kitchen Description:Pantry, Refrigerator
- Living area:1,264 sq. ft.
Heating and cooling
- Heating:Central
Structure and exterior
- Year built:1990
- Building area:1,264 sq. ft.
- Lot area:0.16 Acres
- Lot Features:City Lot, Front Yard, Rectangular Lot
- Architectural Style:Traditional
- Construction Materials:Brick, Wood Siding
- Exterior Features:Covered
Utilities
- Water:Public
Finances and disclosures
- Price:$58,000
- Price per sq. ft.:$45.89
Features and amenities
- Amenities:Ceiling Fans, Kitchen Island, Tub Shower
Parking
- Total parking spaces:2
- Parking description:Carport, Driveway
- Carport spaces:1
New listings near 318 Phyllis Drive
- New
 $75,000Active3 beds 2 baths2,377 sq. ft.
4012 Ardoin Rd Road, Jennings, LA 70546
MLS# SWL26004794Listed by: ENRG GLOBAL REALTY, LLC - New
 $37,500Active1.59 Acres
22978 Lauderdale Highway, Jennings, LA 70546
MLS# SWL26004725Listed by: ENRG GLOBAL REALTY, LLC - New
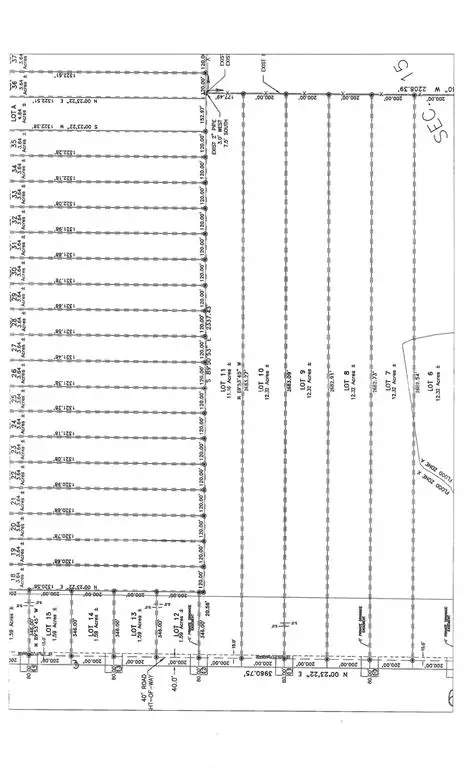 $37,500Active3.64 Acres
22986 Lauderdale Highway, Jennings, LA
MLS# SWL26004726Listed by: ENRG GLOBAL REALTY, LLC - New
 $37,500Active1.59 Acres
22990 Lauderdale Highway, Jennings, LA
MLS# SWL26004727Listed by: ENRG GLOBAL REALTY, LLC - New
 $36,400Active3.64 Acres
9135 Litteral Road, Jennings, LA
MLS# SWL26004728Listed by: ENRG GLOBAL REALTY, LLC - New
 $36,400Active3.64 Acres
9131 Litteral, Jennings, LA
MLS# SWL26004729Listed by: ENRG GLOBAL REALTY, LLC - New
 $36,400Active3.64 Acres
9127 Litteral, Jennings, LA
MLS# SWL26004730Listed by: ENRG GLOBAL REALTY, LLC - New
 $36,400Active3.64 Acres
9103 Litteral, Jennings, LA
MLS# SWL26004731Listed by: ENRG GLOBAL REALTY, LLC - New
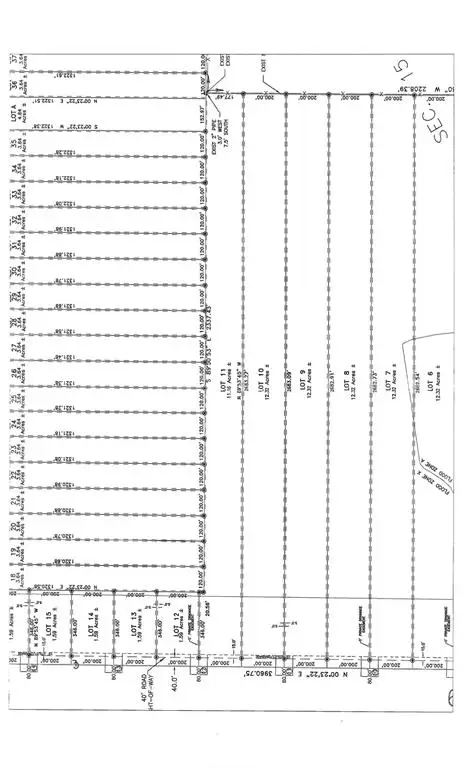 $36,400Active3.64 Acres
9099 Litteral, Jennings, LA
MLS# SWL26004732Listed by: ENRG GLOBAL REALTY, LLC - New
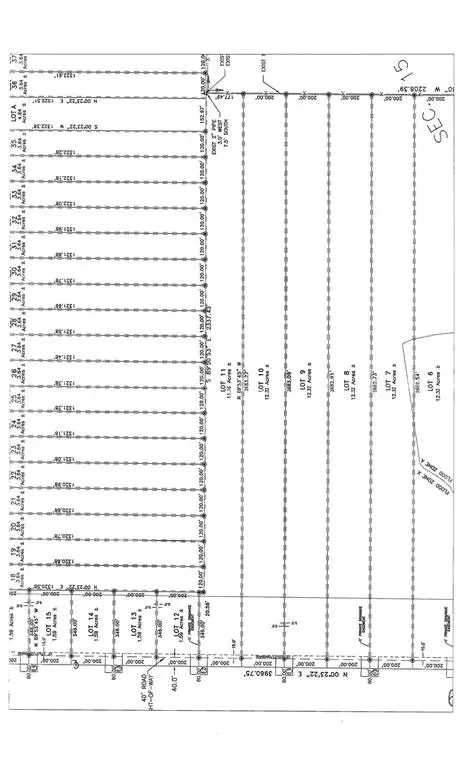 $36,400Active3.64 Acres
9095 Litteral, Jennings, LA
MLS# SWL26004733Listed by: ENRG GLOBAL REALTY, LLC


Protect your home and budget from life's surprises with an Assurant Home Warranty, backed by a partner that supports you through every step of homeownership. Explore Plans.
©2026 Century 21 Real Estate LLC. All rights reserved. CENTURY 21®, the CENTURY 21 Logo and C21® are service marks owned by Century 21 Real Estate LLC. Century 21 Real Estate LLC fully supports the principles of the Fair Housing Act and the Equal Opportunity Act. Each office is independently owned and operated. Listing information is deemed reliable but not guaranteed accurate.