
7080 Highway 1126, Jennings, LA 70546
Local realty services provided by:CENTURY 21 Buelow-Miller Realty
7080 Highway 1126,Jennings, LA 70546
$174,500
- 3 Beds
- 2 Baths
- 1,278 sq. ft.
- Single family
- Active
Listed by: candace conner
Office: exp realty, llc.
MLS#:000ARD
Source:ROAM
Price summary
- Price:$174,500
- Price per sq. ft.:$136.54
About this home
Enjoy comfortable country living just minutes from Jennings! This three bedroom, 2-bath home sits on 1.36 acres and features an updated kitchen, propane tankless water heater and propane range/oven! A durable metal roof adds peace of mind, while the abundant covered parking (40' x 40') provides plenty of room for vehicles, boats, campers, RVs and so much more. Also, a 10' x 20' covered patio area is a wonderful area for cook outs, family gatherings, etc with a separate built in BBQ area nearby! A great combination of space, convenience and functionality! Call to see this one TODAY!
Contact an agent
Home facts
- Year built:1995
- Subdivision & Development:Not a Subdivision
- Listing ID #:000ARD
- Added:2 day(s) ago
- Updated:November 21, 2026 at 03:41 PM
Rooms and interior
- Bedrooms:3
- Total bathrooms:2
- Full bathrooms:2
- Rooms Total:7
- Flooring:Carpet, Vinyl
- Kitchen Description:Dishwasher, Granite Counters, Pantry, appl_Gas Range, appl_Gas Water Heater, appl_Plumbed For Ice Maker
- Living area:1,278 sq. ft.
Heating and cooling
- Cooling:Ceiling Fan(s), Central Air
- Heating:Central, Electric
Structure and exterior
- Year built:1995
- Building area:1,278 sq. ft.
- Lot area:1.36 Acres
- Lot Features:Back Yard, Irregular Lot
- Construction Materials:Frame, Vinyl Siding
- Exterior Features:Covered, Patio: Concrete, Storage
- Foundation Description:Pillar/Post/Pier
Utilities
- Water:Public
- Sewer:Mechanical Sewer
Finances and disclosures
- Price:$174,500
- Price per sq. ft.:$136.54
Features and amenities
- Appliances:Dishwasher, Gas Range, Gas Water Heater, Plumbed For Ice Maker, Tankless Water Heater
- Laundry features:Electric Dryer Hookup, Inside, Washer Hookup
- Amenities:Pantry, Shower/Tub Combo
Parking
- Parking description:Boat, Concrete, Covered, Detached Carport, RV Access/Parking
- Carport spaces:3
New listings near 7080 Highway 1126
- New
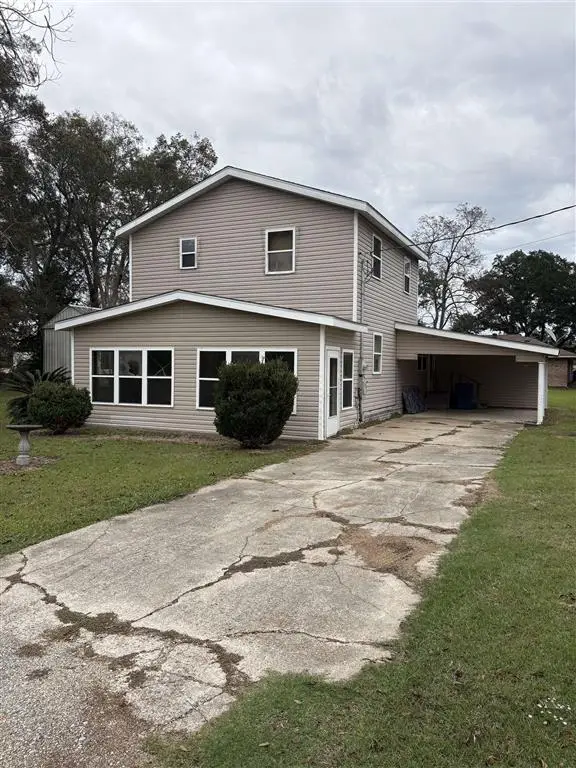 $69,500Active4 beds 2 baths1,788 sq. ft.
818 Merry, Jennings, LA 70546
MLS# SWL26005315Listed by: TUPCO REALTY - New
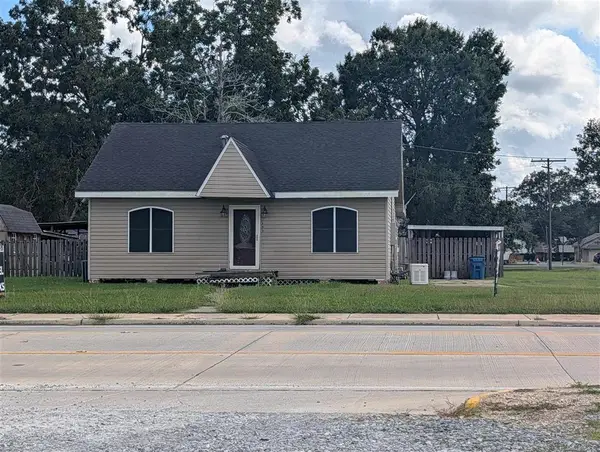 $145,000Active2 beds 2 baths1,590 sq. ft.
603 Roberts Avenue, Jennings, LA 70546
MLS# SWL26005273Listed by: TRACK REALTY - New
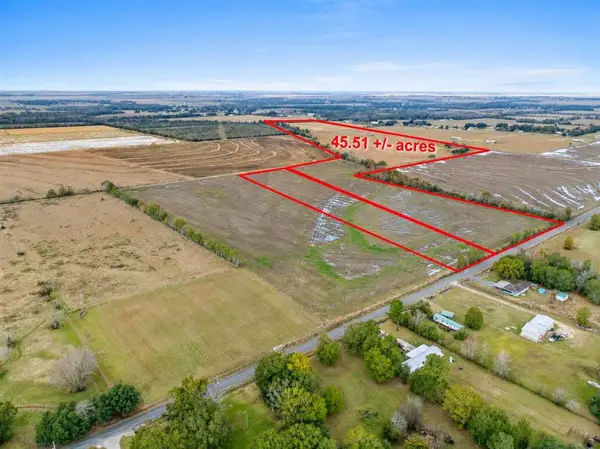 $160,000Active45.51 Acres
0 Elton, Jennings, LA
MLS# SWL26005222Listed by: EXIT REALTY SOUTHERN - New
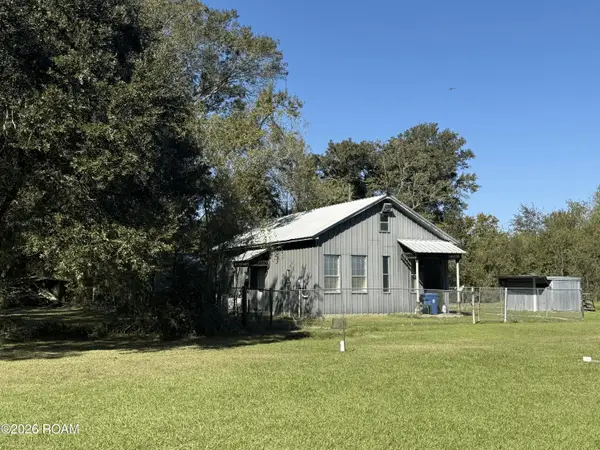 $115,000Active1 beds 2 baths1,100 sq. ft.
114 W Racca Road, Jennings, LA 70546
MLS# 200UJWListed by: KEATY REAL ESTATE TEAM - New
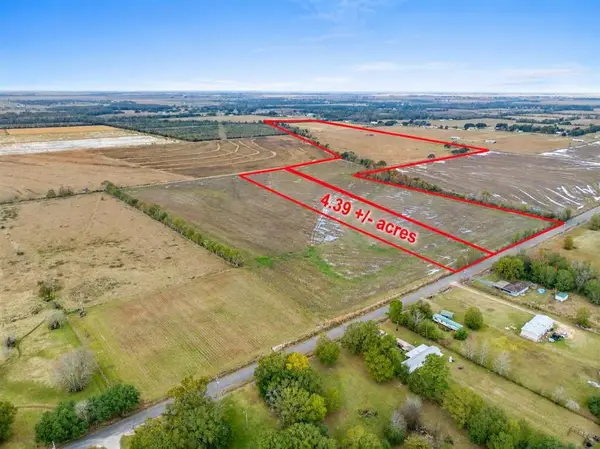 $50,000Active4.39 Acres
o Elton, Jennings, LA
MLS# SWL26005220Listed by: EXIT REALTY SOUTHERN 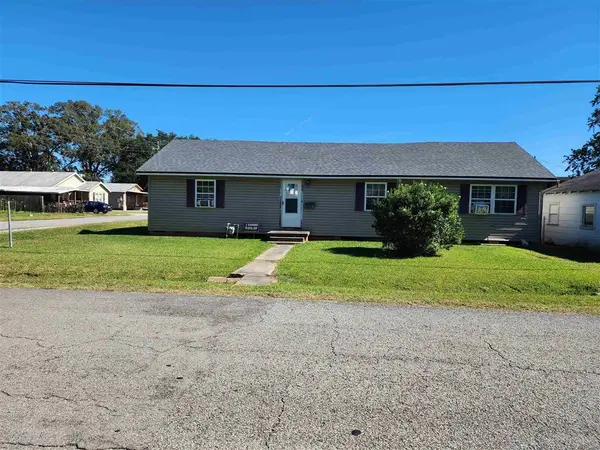 $73,000Active2 beds 1 baths1,023 sq. ft.
623 Bryan Street, Jennings, LA 70546
MLS# SWL26005137Listed by: EXIT REALTY COASTAL $19,999Active0.82 Acres
West Street, Jennings, LA 70546
MLS# 45-789Listed by: RE/MAX ONE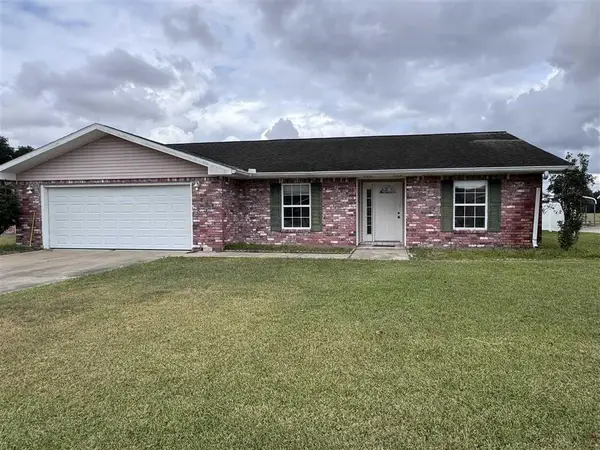 $199,900Active3 beds 3 baths1,888 sq. ft.
402 Harris, Jennings, LA 70546
MLS# SWL26005126Listed by: TUPCO REALTY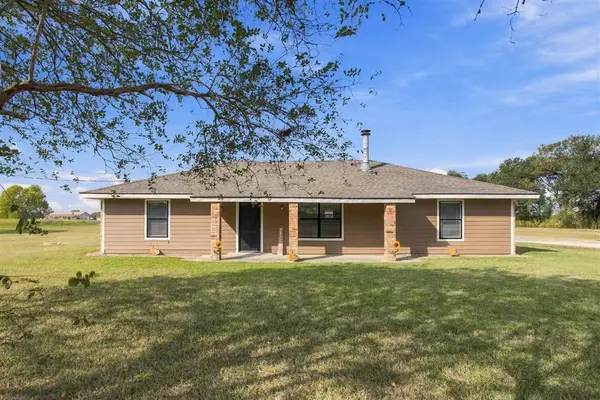 $290,000Pending4 beds 2 baths1,648 sq. ft.
21081 Hwy 26 Highway, Jennings, LA 70546
MLS# SWL26005057Listed by: EXP REALTY, LLC


Protect your home and budget from life's surprises with an Assurant Home Warranty, backed by a partner that supports you through every step of homeownership. Explore Plans.
©2026 Century 21 Real Estate LLC. All rights reserved. CENTURY 21®, the CENTURY 21 Logo and C21® are service marks owned by Century 21 Real Estate LLC. Century 21 Real Estate LLC fully supports the principles of the Fair Housing Act and the Equal Opportunity Act. Each office is independently owned and operated. Listing information is deemed reliable but not guaranteed accurate.