
739 Granger Street, Jennings, LA 70546
Local realty services provided by:CENTURY 21 Buelow-Miller Realty
739 Granger Street,Jennings, LA 70546
$155,000
- 3 Beds
- 2 Baths
- 1,460 sq. ft.
- Single family
- Active
Listed by: candace conner
Office: exp realty, llc.
MLS#:2600009793
Source:LA_CLBOR
Price summary
- Price:$155,000
- Price per sq. ft.:$106.16
About this home
Move right into this 3 bedroom, 2 bathroom ranch style home featuring a wood-burning fireplace, updated bathrooms, which includes a walk-in tiled shower in the primary bathroom. The roof was replaced in 2020. Enjoy the shaded back patio, fenced in backyard, and a storage building complete with electricity and a window unit for added comfort and versatility. A great place to call home! Flood zone X, so typically no flood insurance required by lender!
Call to schedule your showing TODAY!
Contact an agent
Home facts
- Subdivision & Development:Evangeline Gardens
- Listing ID #:2600009793
- Added:1 day(s) ago
- Updated:October 25, 2026 at 01:19 AM
Rooms and interior
- Bedrooms:3
- Total bathrooms:2
- Full bathrooms:2
- Flooring:Laminate, Tile, Vinyl
- Kitchen Description:Dishwasher, appl_Electric Stove Connection, appl_Plumbed For Ice Maker
- Living area:1,460 sq. ft.
Heating and cooling
- Cooling:Ceiling Fan(s), Central Air
- Heating:Central, Electric
Structure and exterior
- Building area:1,460 sq. ft.
- Lot area:0.18 Acres
- Lot Features:Back Yard, Level
- Construction Materials:Brick, Frame, Wood Siding
- Exterior Features:Covered, Porch
- Foundation Description:Slab
Utilities
- Water:Public
- Sewer:Public Sewer
Finances and disclosures
- Price:$155,000
- Price per sq. ft.:$106.16
Features and amenities
- Appliances:Dishwasher, Electric Range, Electric Stove Connection, Plumbed For Ice Maker
- Laundry features:Electric Dryer Hookup, Washer Hookup
- Amenities:Laminate Counters, Multi-Head Shower, Walk-In Closet(s), Window Treatments
Parking
- Parking description:Attached Carport
- Carport spaces:2
New listings near 739 Granger Street
- New
 $89,000Active3 beds 2 baths1,256 sq. ft.
703 E 2nd Street, Jennings, LA 70546
MLS# 2600000846Listed by: PARISH REALTY ACADIANA - New
 $109,000Active-- beds -- baths2,954 sq. ft.
1403 Johnson Street, Jennings, LA 70546
MLS# 2600006722Listed by: HUNCO REAL ESTATE - New
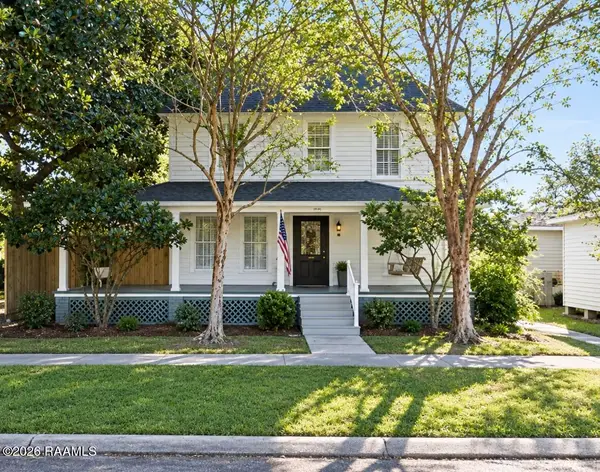 $170,000Active-- beds 3 baths2,201 sq. ft.
606 N Church Street, Jennings, LA 70546
MLS# 2600008478Listed by: PARISH REALTY ACADIANA - New
 $170,000Active4 beds 3 baths2,201 sq. ft.
606 N Church Street, Jennings, LA 70546
MLS# 2600009608Listed by: PARISH REALTY ACADIANA - New
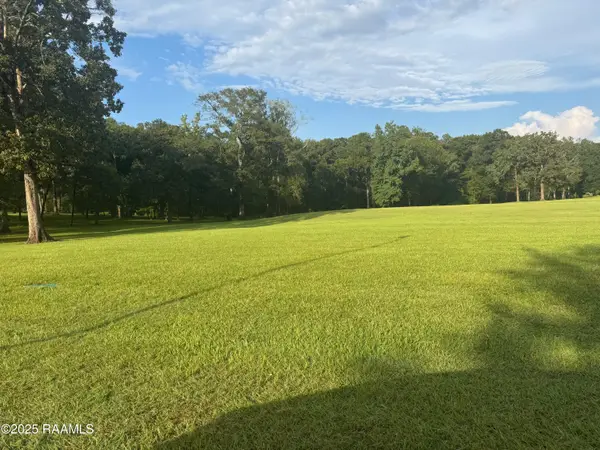 $98,500Active5.36 Acres
Tbd River View Drive, Jennings, LA 70546
MLS# 2500002926Listed by: EXP REALTY, LLC - New
 $100,000Active5.95 Acres
7320 Highway 102 Highway, Jennings, LA 70546
MLS# 2500004185Listed by: EXP REALTY, LLC - New
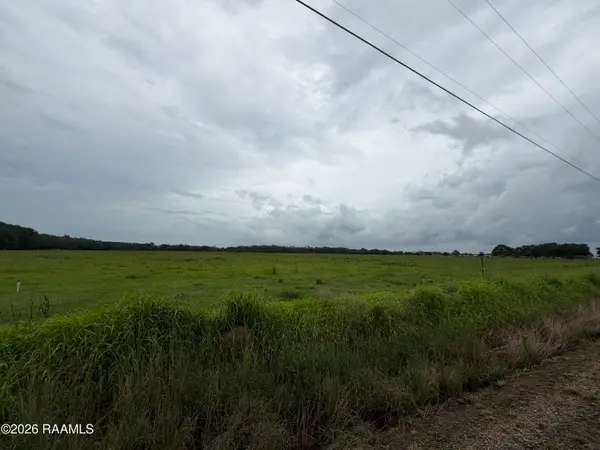 $79,000Active6.19 Acres
Elton Drive, Jennings, LA 70546
MLS# 2600005057Listed by: EXP REALTY, LLC - New
 $67,500Active0.86 Acres
437 Riverview Drive, Jennings, LA 70546
MLS# 2600005435Listed by: EXP REALTY, LLC - New
 $129,000Active3 beds 2 baths1,959 sq. ft.
506 E Plaquemine Street, Jennings, LA 70546
MLS# 2600007809Listed by: EXP REALTY, LLC - New
 $150,000Active4 beds 3 baths1,835 sq. ft.
3070 Bucklin Road, Jennings, LA 70546
MLS# 2600008718Listed by: EXP REALTY, LLC


Protect your home and budget from life's surprises with an Assurant Home Warranty, backed by a partner that supports you through every step of homeownership. Explore Plans.
©2026 Century 21 Real Estate LLC. All rights reserved. CENTURY 21®, the CENTURY 21 Logo and C21® are service marks owned by Century 21 Real Estate LLC. Century 21 Real Estate LLC fully supports the principles of the Fair Housing Act and the Equal Opportunity Act. Each office is independently owned and operated. Listing information is deemed reliable but not guaranteed accurate.