6899 Brighton Oak Circle, Keithville, LA 71047
Local realty services provided by:CENTURY 21 Judge Fite Company
Listed by: becky clampet
Office: coldwell banker apex, realtors
MLS#:21261498
Source:GDAR
Price summary
- Price:$286,000
- Price per sq. ft.:$164.56
About this home
You’re going to love this family home. On a large .52 acre cul-de-sac lot in Woolworth Oaks Subdivison and it has a 30 X 15 2nd detached garage workshop for your boat, toys, etc. Open floor plan featuring kitchen with SS appliances, granite countertops and an island with seating. Family room has a corner gas log fireplace and pretty wood laminate flooring. Primary bedroom en-suite with a granite countertop, dual sinks, jetted tub, ceramic tiled shower and walk-in closet. The huge backyard has a very nice patio and no backyard neighbors. Also, this home qualifies for Rural Development! Make your appt. to see today!
Contact an agent
Home facts
- Year built:2012
- Listing ID #:21261498
- Added:21 day(s) ago
- Updated:May 27, 2026 at 07:13 AM
Rooms and interior
- Bedrooms:3
- Total bathrooms:2
- Full bathrooms:2
- Flooring:Carpet, Ceramic Tile
- Kitchen Description:Dishwasher, Disposal, Electric Range, Microwave
- Living area:1,738 sq. ft.
Heating and cooling
- Cooling:Central Air, Electric
- Heating:Central, Natural Gas
- Central air:Yes
Structure and exterior
- Year built:2012
- Building area:1,738 sq. ft.
- Lot area:0.52 Acres
- Architectural Style:Traditional
- Construction Materials:Brick
- Foundation Description:Slab
- Levels:1 Story
Schools
- High school:Caddo ISD Schools
- Middle school:Caddo ISD Schools
- Elementary school:Caddo ISD Schools
Finances and disclosures
- Price:$286,000
- Price per sq. ft.:$164.56
- Tax amount:$3,703
Features and amenities
- Appliances:Dishwasher, Disposal, Electric Range, Microwave
- Amenities:Smoke Detectors
Parking
- Garage:Yes
- Garage spaces:3
 Information provided, in part, by North Texas Real Estate Information Systems, Inc. Last Updated May 27, 2026 Listings with the NTREIS logo are listed by brokerages other than CENTURY 21 Judge Fite Company. GDAR Member Broker: Ashley Conlon
New listings near 6899 Brighton Oak Circle
- New
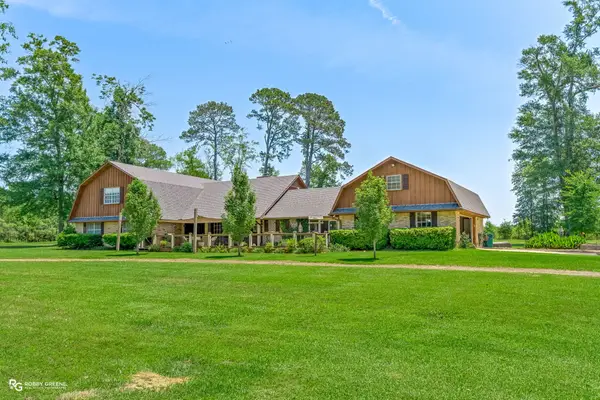
 $519,900Active5 beds 4 baths3,300 sq. ft.
10635 Saddle Lane, Keithville, LA 71047
MLS# 21277709Listed by: CENTURY 21 ELITE - New
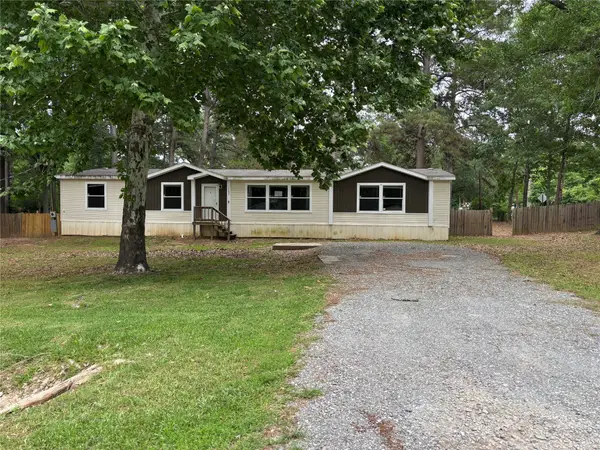 $155,000Active4 beds 2 baths2,339 sq. ft.
10297 Mcelroy Drive, Keithville, LA 71047
MLS# 21275009Listed by: CENTURY 21 ELITE - New
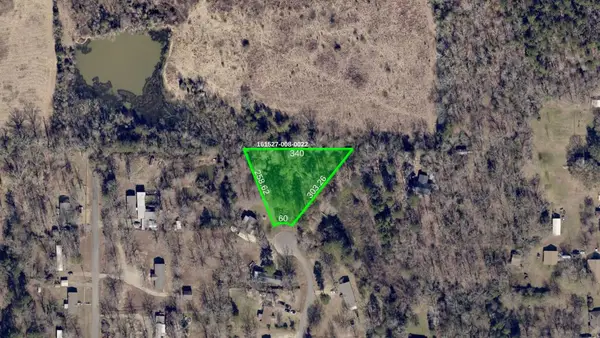 $12,000Active1.06 Acres
10290 Scout Drive, Shreveport, LA 71047
MLS# 21274306Listed by: CENTURY 21 ELITE 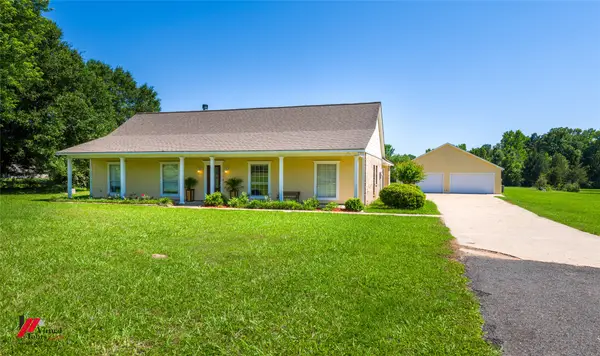 $350,000Pending4 beds 2 baths1,856 sq. ft.
6371 Williams Road, Keithville, LA 71047
MLS# 21269981Listed by: KELLER WILLIAMS NORTHWEST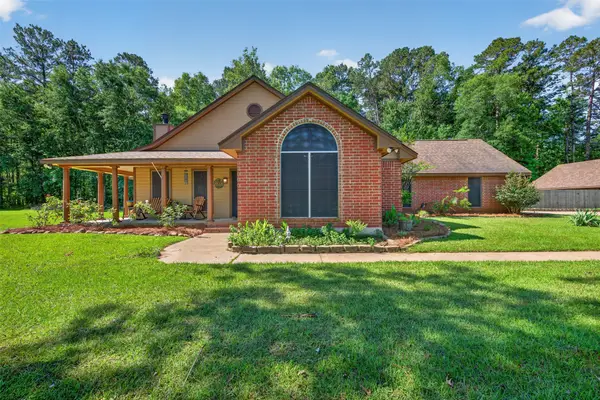 $320,000Active3 beds 2 baths1,727 sq. ft.
8695 Shane Lane, Keithville, LA 71047
MLS# 21231667Listed by: PELICAN REALTY ADVISORS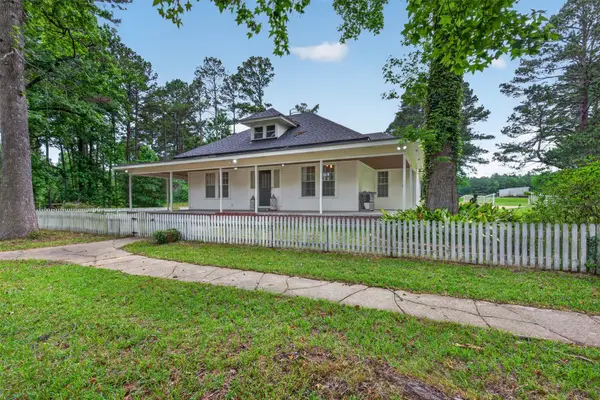 $379,900Active3 beds 4 baths2,800 sq. ft.
8402 Springridge Texas Line Road, Keithville, LA 71047
MLS# 21270452Listed by: LITTLE REALTY INC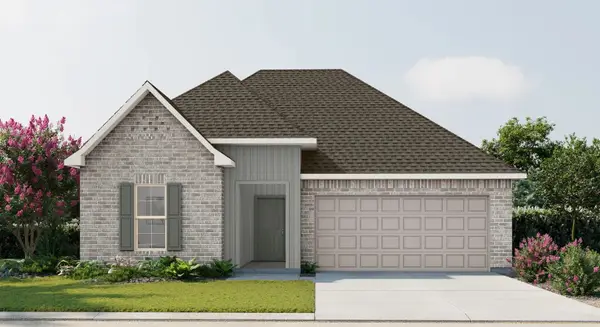 $279,111Pending3 beds 2 baths1,848 sq. ft.
417 Hummingbird Lane, Princeton, LA 71067
MLS# 21268283Listed by: CICERO REALTY LLC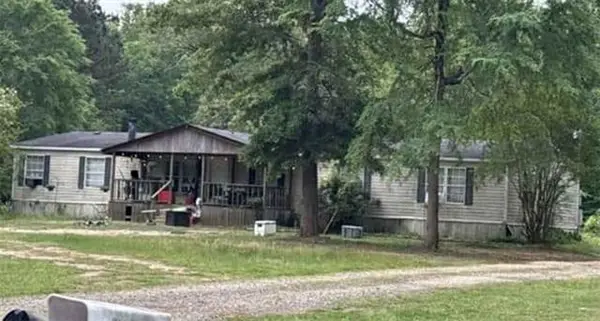 $171,600Active4 beds 2 baths2,560 sq. ft.
10911 Mallard Drive, Keithville, LA 71047
MLS# NO2557748Listed by: DONALD JULIEN & ASSOCIATES, INC.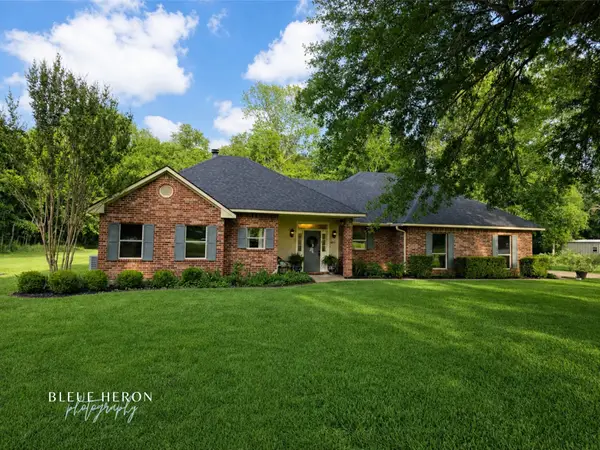 $345,000Active4 beds 2 baths1,928 sq. ft.
6155 Victoria, Keithville, LA 71047
MLS# 21264067Listed by: KELLER WILLIAMS NORTHWEST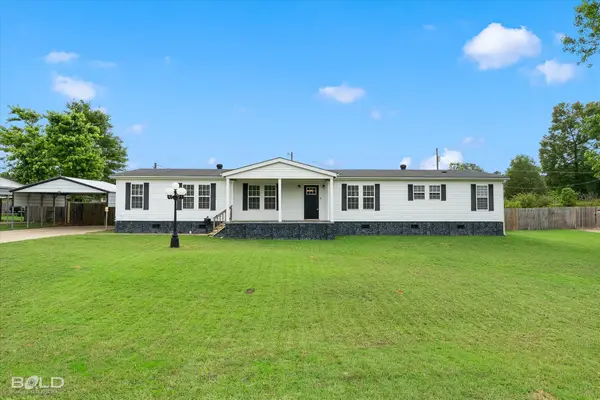 $180,000Pending4 beds 2 baths2,048 sq. ft.
10267 Lalaurie Lane, Keithville, LA 71047
MLS# 21264567Listed by: BERKSHIRE HATHAWAY HOMESERVICES ALLY REAL ESTATE


Protect your home and budget from life's surprises with an Assurant Home Warranty, backed by a partner that supports you through every step of homeownership. Explore Plans.
©2026 Century 21 Real Estate LLC. All rights reserved. CENTURY 21®, the CENTURY 21 Logo and C21® are service marks owned by Century 21 Real Estate LLC. Century 21 Real Estate LLC fully supports the principles of the Fair Housing Act and the Equal Opportunity Act. Each office is independently owned and operated. Listing information is deemed reliable but not guaranteed accurate.