
101 Palmetto, Kenner, LA 70065
Local realty services provided by:CENTURY 21 Action Realty
101 Palmetto,Kenner, LA 70065
$775,000
- 4 Beds
- 3 Baths
- 3,000 sq. ft.
- Single family
- Active
Listed by: mickey mason
Office: frontline real estate group
MLS#:2600008907
Source:LA_RAAMLS
Price summary
- Price:$775,000
- Price per sq. ft.:$258.33
About this home
WELCOME TO GABRIEL A private, gated neighborhood offering well-kept homes and convenient access to Lake Pontchartrain, the Crossing Fairgrounds, and Chateau Country Club. This beautiful two-story home features a well-designed floor plan with 4 bedrooms and 3 full bathrooms, including a spacious primary suite on the main level. Includes one additional bedroom downstairs and two bedrooms upstairs. The downstairs living area showcases elegant hardwood floors and flows into a thoughtfully designed kitchen featuring stainless steel appliances, a gas cooktop, built-in oven, with microwave, walk-in pantry, separate Butler's Pantry and a large center island. The kitchen opens seamlessly to the breakfast area and living room, creating an inviting, light-filled space highlighted by soaring ceilings, crown molding, and a cozy gas fireplace. A separate formal dining room provides the perfect setting for family gatherings and entertaining. The living room features a wall of French doors overlooking the backyard and patio areas, bringing in abundant natural light.The spacious primary suite offers large 'custom' walk-in closet, dual vanities, and a luxurious soaking tub, creating a private retreat.Situated on a large corner lot, the fully fenced backyard is designed for outdoor enjoyment and entertaining, featuring an extended covered patio and beautifully maintained landscaping. The detached garage provides ample space for multiple vehicles and includes a separate enclosed storage room. A private rear-access driveway adds convenience and enhances the appeal of this exceptional property. Live in Gabriel where it's 'safe, quiet and secure'Gated Private streets, with on site Property Management serving residents.PLEASE CALL AGENT TO SCHEDULE SHOWING...
Contact an agent
Home facts
- Subdivision & Development:Chateau Estates
- Listing ID #:2600008907
- Added:1 day(s) ago
- Updated:September 23, 2026 at 03:53 AM
Rooms and interior
- Bedrooms:4
- Total bathrooms:3
- Full bathrooms:3
- Flooring:Tile, Wood
- Bathrooms Description:Double Vanity, Separate Shower
- Kitchen Description:Dishwasher, Disposal, Gas Cooktop, Gas Stove Con, Granite Counters, Kitchen Island, Refrigerator
- Living area:3,000 sq. ft.
Heating and cooling
- Cooling:Central Air, Multi Units
- Heating:Central Heat, Natural Gas
- Central air:Yes
Structure and exterior
- Roof:Composition
- Building area:3,000 sq. ft.
- Lot area:0.3 Acres
- Lot Features:Corner Lot, Landscaped, Level
- Architectural Style:Mediterranean
- Construction Materials:Frame, Stucco
- Exterior Features:Covered Patio, Porch
- Foundation Description:Slab
- Levels:2 Story
Schools
- High school:Call School Board
- Middle school:Call School Board
- Elementary school:Call School Board
Utilities
- Sewer:Public Sewer
Finances and disclosures
- Price:$775,000
- Price per sq. ft.:$258.33
Features and amenities
- Appliances:Dishwasher, Gas Stove Con, Refrigerator, Washer
- Laundry features:Dryer, Gas Dryer Hookup, Washer
- Amenities:Built-in Features, Crown Molding, Double Pane Windows, Gated, High Ceilings, Separate Shower, Walk-In Closet(s), Wood Frames
Parking
- Total parking spaces:2
- Parking description:Detached, Garage
- Garage:Yes
- Garage spaces:2
New listings near 101 Palmetto
- New
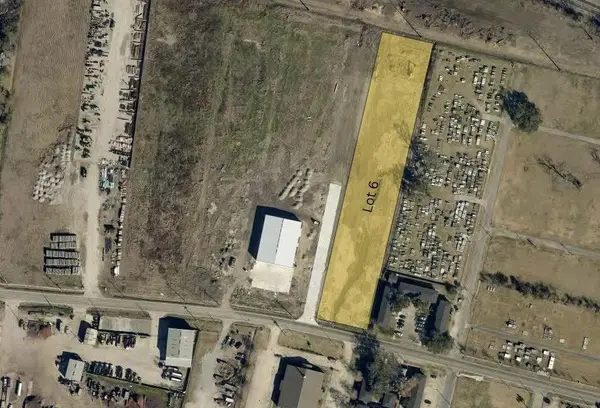 $1,188,000Active3.12 Acres
Reverend Richard Wilson Drive, Kenner, LA 70062
MLS# 2578133Listed by: THE AGENCY OF M. GRASS GROUP, LLC - New
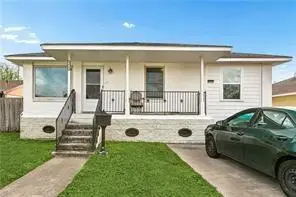 $228,000Active3 beds 2 baths1,450 sq. ft.
3824 West Louisiana State Drive, Kenner, LA 70065
MLS# 2578271Listed by: NOLA LIVING REALTY - New
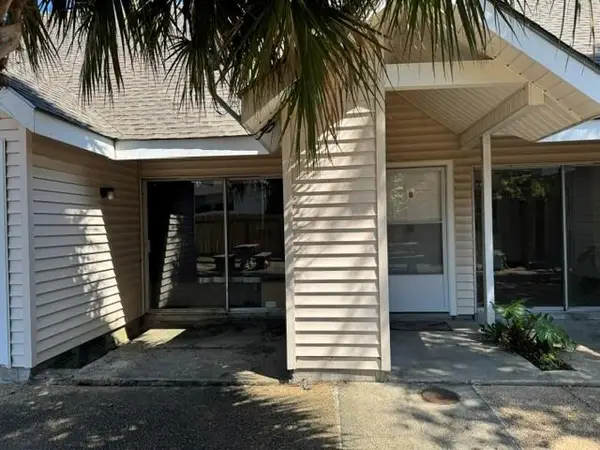 $99,750Active1 beds 1 baths823 sq. ft.
3648 Marttinique Avenue #B, Kenner, LA 70065
MLS# 2575954Listed by: HOMESMART REALTY SOUTH - New
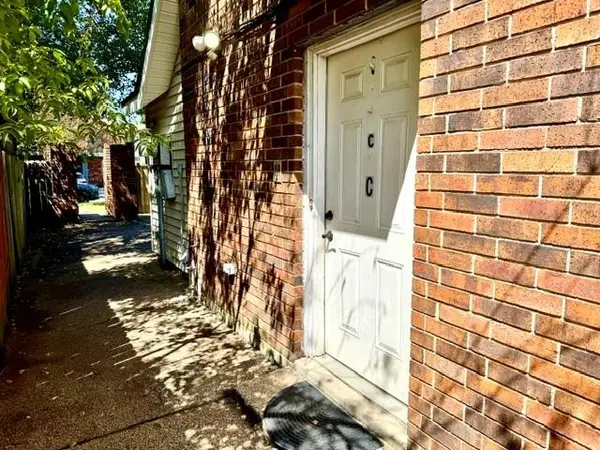 $99,750Active1 beds 1 baths823 sq. ft.
3648 Martinique Avenue #C, Kenner, LA 70065
MLS# 2575958Listed by: HOMESMART REALTY SOUTH - New
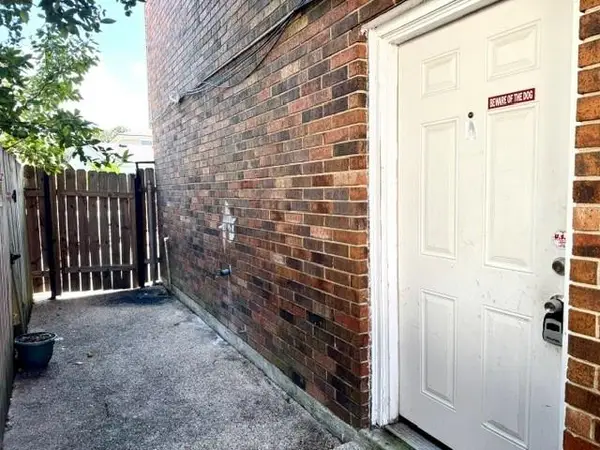 $99,750Active1 beds 1 baths823 sq. ft.
3648 Martinique Avenue #A, Kenner, LA 70065
MLS# 2575950Listed by: HOMESMART REALTY SOUTH - New
 $324,900Active0 Acres
Lot 114 Louisiana Trace Boulevard, Kenner, LA 70065
MLS# 2577997Listed by: IRON HORSE LAND COMPANY - New
 $319,900Active0 Acres
Lot 113 Louisiana Trace Boulevard, Kenner, LA 70065
MLS# 2577998Listed by: IRON HORSE LAND COMPANY - New
 $285,500Active0 Acres
Lot 12 Dogwood Drive, Kenner, LA 70065
MLS# 2578002Listed by: IRON HORSE LAND COMPANY - New
 $288,900Active0 Acres
Lot 8 Dogwood Drive, Kenner, LA 70065
MLS# 2578004Listed by: IRON HORSE LAND COMPANY


Protect your home and budget from life's surprises with an Assurant Home Warranty, backed by a partner that supports you through every step of homeownership. Explore Plans.
©2026 Century 21 Real Estate LLC. All rights reserved. CENTURY 21®, the CENTURY 21 Logo and C21® are service marks owned by Century 21 Real Estate LLC. Century 21 Real Estate LLC fully supports the principles of the Fair Housing Act and the Equal Opportunity Act. Each office is independently owned and operated. Listing information is deemed reliable but not guaranteed accurate.