
1014 St. Julien Drive, Kenner, LA 70065
Local realty services provided by:CENTURY 21 Buelow-Miller Realty
Listed by: jasmine t barre
Office: crown jewel realty llc.
MLS#:2554945
Source:LA_CLBOR
Price summary
- Price:$109,000
- Price per sq. ft.:$60.76
About this home
*Back on the market due to buyer financing* Bring All Offers *A refined blend of comfort, convenience, and quiet luxury nestled in one of the area’s most desirable condo communities.This beautifully situated residence offers a lifestyle that feels both relaxed and elevated. Positioned directly across from the community pool, the unit enjoys a prime setting within the complex—great for effortless summer living, entertaining, or simply unwinding right from your front door. Inside, the home presents a clean, modern canvas with timeless appeal—great for first-time buyers seeking a smart entry into homeownership, investors looking for a strong rental opportunity in a high-demand area, or downsizers wanting low-maintenance living without sacrificing location or lifestyle. Beyond the gates, you’re surrounded by some of the most established and sought-after residential pockets in the region. This corridor is known for its quiet, upscale feel while still offering immediate access to shopping, dining, groceries, and everyday conveniences. Just minutes away, you’ll find major retail hubs, local restaurants, and essential services—making daily life seamless and efficient.What truly sets this location apart is the balance it strikes: a residential atmosphere paired with close proximity to higher-end neighboring communities and well-maintained developments, creating long-term value and strong appeal for future resale or rental potential. Whether you're starting fresh, building your investment portfolio, or simplifying your lifestyle, Unit F2 stands out as a well-positioned opportunity to own a home in a community where location, livability, and long-term desirability naturally align....
Contact an agent
Home facts
- Year built:1981
- Subdivision & Development:Chateau Estates
- Listing ID #:2554945
- Added:1 day(s) ago
- Updated:October 24, 2026 at 07:19 AM
Rooms and interior
- Bedrooms:2
- Total bathrooms:3
- Full bathrooms:2
- Half bathrooms:1
- Rooms Total:5
- Flooring:Carpet, Tile
- Kitchen Description:Dishwasher, Microwave, Oven, Range, Refrigerator
- Living area:1,400 sq. ft.
Heating and cooling
- Cooling:Ceiling Fan(s), Central Air
- Heating:Central
Structure and exterior
- Year built:1981
- Building area:1,400 sq. ft.
- Construction Materials:Brick
- Exterior Features:Balcony
- Foundation Description:Slab
Utilities
- Water:Public
- Sewer:Public Sewer
Finances and disclosures
- Price:$109,000
- Price per sq. ft.:$60.76
Features and amenities
- Appliances:Dishwasher, Microwave, Oven, Range, Refrigerator
- Laundry features:Electric Dryer Hookup, Washer Hookup
- Pool features:In Ground
New listings near 1014 St. Julien Drive
 $124,000Active2 beds 2 baths1,300 sq. ft.
901 Vouray Drive, Kenner, LA 70065
MLS# 2562672Listed by: REALTY ONE GROUP IMMOBILIA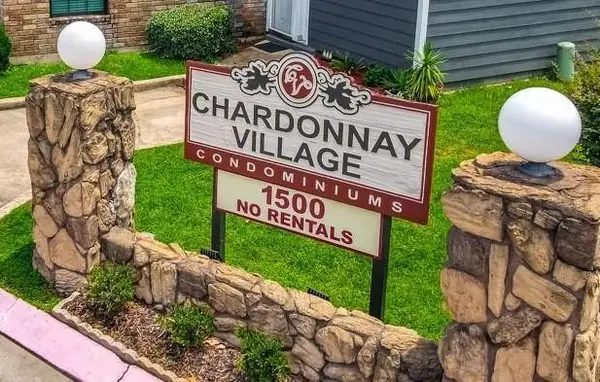 $175,000Active3 beds 3 baths1,747 sq. ft.
23 Rue Chardonnay Avenue, Kenner, LA 70065
MLS# 2567016Listed by: HOSPITALITY REALTY $169,000Active2 beds 3 baths1,265 sq. ft.
1012 St Julien Drive, Kenner, LA 70065
MLS# 2569962Listed by: COLDWELL BANKER TEC METAIRIE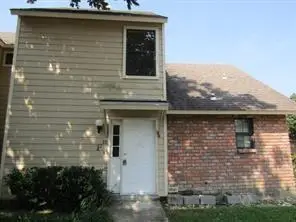 $129,000Active2 beds 2 baths1,300 sq. ft.
1500 W Esplanade Avenue, Kenner, LA 70065
MLS# 2472948Listed by: COMPASS METRO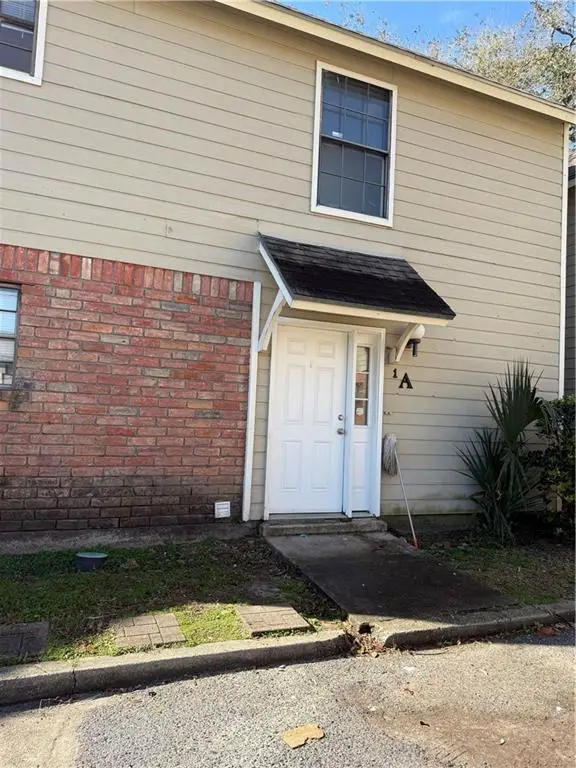 $125,000Active3 beds 3 baths1,747 sq. ft.
1500 W Esplanade Avenue, Kenner, LA 70065
MLS# 2490368Listed by: NOLA LIVING REALTY $103,800Active3 beds 2 baths1,725 sq. ft.
1500 W Esplanade Avenue, Kenner, LA 70065
MLS# 2547561Listed by: REALHOME SERVICES AND SOLUTION $96,000Active2 beds 2 baths1,100 sq. ft.
1729 Newport Place, Kenner, LA 70065
MLS# 2560407Listed by: FQR REALTORS $147,000Active3 beds 2 baths1,725 sq. ft.
1500 W Esplanade Avenue, Kenner, LA 70065
MLS# 2561022Listed by: RE/MAX LIVING $129,000Active2 beds 2 baths1,200 sq. ft.
3319 Hans Avenue, Kenner, LA 70065
MLS# 2561276Listed by: NOLA LIVING REALTY


Protect your home and budget from life's surprises with an Assurant Home Warranty, backed by a partner that supports you through every step of homeownership. Explore Plans.
©2026 Century 21 Real Estate LLC. All rights reserved. CENTURY 21®, the CENTURY 21 Logo and C21® are service marks owned by Century 21 Real Estate LLC. Century 21 Real Estate LLC fully supports the principles of the Fair Housing Act and the Equal Opportunity Act. Each office is independently owned and operated. Listing information is deemed reliable but not guaranteed accurate.