
1604 Maryland Avenue, Kenner, LA 70062
Local realty services provided by:CENTURY 21 Action Realty
1604 Maryland Avenue,Kenner, LA 70062
$265,000
- 3 Beds
- 1 Baths
- 1,030 sq. ft.
- Single family
- Active
Listed by: clifton melerine, eric cookmeyer
Office: lpt realty, llc.
MLS#:2563953
Source:LA_GSREIN
Price summary
- Price:$265,000
- Price per sq. ft.:$228.45
About this home
Beautifully updated 3-bedroom home with an open-concept living, dining, and kitchen layout. The updated kitchen features granite countertops and stainless steel appliances. Luxury vinyl plank flooring runs throughout, with a remodeled bathroom featuring custom tile and a shower/tub combination. Major updates include (2022) roof, HVAC, water heater, windows, electrical, lighting, insulation, interior doors, driveway, and underground plumbing. Spacious laundry/mud room. Covered rear patio overlooks the large backyard with rear yard vehicle access, offering plenty of room for a boat, trailer, or outdoor entertaining. Move-in ready with modern updates throughout. Select photos have been virtually staged to illustrate the potential use of the space. Furnishings and décor shown are digitally added and are not included with the property.
Contact an agent
Home facts
- Year built:1958
- Subdivision & Development:Highway Park
- Listing ID #:2563953
- Added:69 day(s) ago
- Updated:September 14, 2026 at 03:59 PM
Rooms and interior
- Bedrooms:3
- Total bathrooms:1
- Full bathrooms:1
- Rooms Total:5
- Kitchen Description:Dishwasher, Granite Counters, Oven, Range
- Living area:1,030 sq. ft.
Heating and cooling
- Cooling:1 Unit, Central Air
- Heating:Central, Heating
Structure and exterior
- Roof:Shingle
- Year built:1958
- Building area:1,030 sq. ft.
- Lot area:0.15 Acres
- Lot Features:City Lot, Rectangular Lot
- Architectural Style:Traditional
- Construction Materials:Vinyl Siding
- Exterior Features:Concrete, Covered, Fence, Porch
- Foundation Description:Slab
- Levels:1 Story
Utilities
- Water:Public
- Sewer:Public Sewer
Finances and disclosures
- Price:$265,000
- Price per sq. ft.:$228.45
Features and amenities
- Appliances:Dishwasher, Oven, Range
- Laundry features:Washer Hookup
- Amenities:Ceiling Fan(s), Stainless Steel Appliances, Window Screens
Parking
- Parking description:Driveway, Off Street, One Space
New listings near 1604 Maryland Avenue
- New
 $158,000Active3 beds 2 baths1,420 sq. ft.
3453 W Loyola Drive, Kenner, LA 70065
MLS# 2577062Listed by: KELLER WILLIAMS REALTY 455-0100 - New
 $260,000Active3 beds 2 baths1,250 sq. ft.
3433 W Loyola Avenue, Kenner, LA 70065
MLS# 2577013Listed by: FQR REALTORS - New
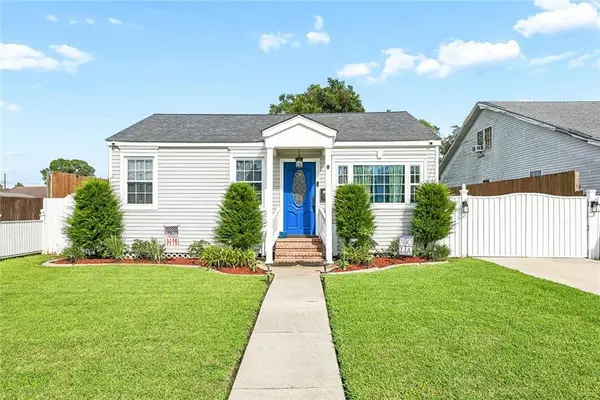 $230,000Active2 beds 1 baths1,244 sq. ft.
1916 Kentucky Avenue, Kenner, LA 70065
MLS# 2576687Listed by: KELLER WILLIAMS REALTY 455-0100 - New
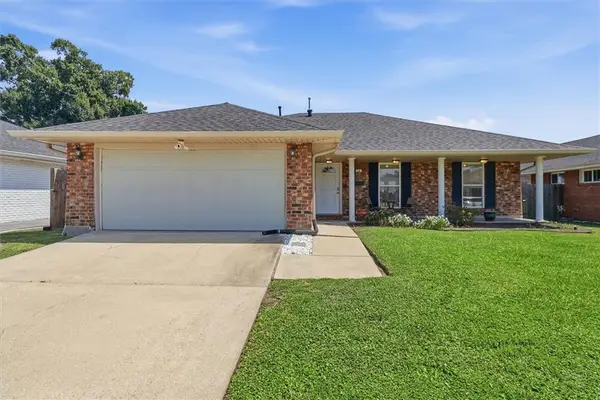 $365,000Active3 beds 2 baths1,750 sq. ft.
24 Forstall Avenue, Kenner, LA 70065
MLS# 2576907Listed by: FQR REALTORS - New
 $499,000Active4 beds 3 baths2,929 sq. ft.
4057 TURTLE Bayou Drive, Kenner, LA 70065
MLS# 2576852Listed by: NOLA LIVING REALTY - New
 $335,000Active3 beds 2 baths1,750 sq. ft.
3146 Utah Street, Kenner, LA 70065
MLS# 2576838Listed by: BURK BROKERAGE, LLC - New
 $6,786,000Active8 beds 9 baths6,672 sq. ft.
36 Royal Palm Drive, Kenner, LA 70065
MLS# 2568240Listed by: KELLER WILLIAMS REALTY NEW ORLEANS - New
 $369,000Active3 beds 2 baths2,074 sq. ft.
25 Normandy Drive, Kenner, LA 70065
MLS# 2576686Listed by: REVE, REALTORS - New
 $405,000Active4 beds 3 baths2,781 sq. ft.
4221 Lake Trail Drive, Kenner, LA 70065
MLS# 2576142Listed by: COMPASS KENNER - New
 $117,300Active0 Acres
Lot 7A Minor Street, Kenner, LA 70062
MLS# 2575920Listed by: NOLA LIVING REALTY


Protect your home and budget from life's surprises with an Assurant Home Warranty, backed by a partner that supports you through every step of homeownership. Explore Plans.
©2026 Century 21 Real Estate LLC. All rights reserved. CENTURY 21®, the CENTURY 21 Logo and C21® are service marks owned by Century 21 Real Estate LLC. Century 21 Real Estate LLC fully supports the principles of the Fair Housing Act and the Equal Opportunity Act. Each office is independently owned and operated. Listing information is deemed reliable but not guaranteed accurate.