
33 Chateau Mouton Drive, Kenner, LA 70065
Local realty services provided by:CENTURY 21 Investment Realty
33 Chateau Mouton Drive,Kenner, LA 70065
$1,099,000
- 6 Beds
- 5 Baths
- 5,402 sq. ft.
- Single family
- Pending
Listed by: diane rosenbach
Office: compass metro
MLS#:2571039
Source:LA_GSREIN
Price summary
- Price:$1,099,000
- Price per sq. ft.:$173.89
About this home
The feel of a French Villa with a spectacular view of Chateau CC Golf Course beyond the view of the beautiful pool. The View, The Sunset, The Home...Life Is Good-At Its' Best. Features of this home exceptional with 6 Bedrooms. Primary and Secondary Primary/Guest on first level. Two Story Open Grand Staircase greets you leading upstairs to a large den overlooking the balcony with view of the pool, pond and golf course. 4 Spacious bedrooms up with Jack and Jill Baths. Continuing to the lower level entrance open floorplan. Amazing Formal Dining Room for 20 + guests easily. "Oh My" feeling as you view beyond the Great Room. A Paradise. Sunsets are The Best. Continuing with the separate dining room off of 2-Story Foyer as well as a separate sitting room/piano room. How about escaping to the Media Room on FootBall nights! Imagination is yours -with the Cabana 13 x 11 room off of the covered patio w/ cabinetry tile flooring etc. Kitchen with Quatzite Counters - Stainless Appliances Sub Zero
Farmers Sink Ice Maker A Chef's Haven. Welcome to 33 Chateau Mouton..ROOF replaced 2024.Heated Pool refurbished 2026. Updates thru out this home. Move-In Ready to Enjoy the Sunset-A Paradise of A View. Let Us Take a Tour!!!! Flood Zone "X"...
Contact an agent
Home facts
- Year built:1975
- Subdivision & Development:Chateau Estates
- Listing ID #:2571039
- Added:53 day(s) ago
- Updated:October 06, 2026 at 09:24 AM
Rooms and interior
- Bedrooms:6
- Total bathrooms:5
- Full bathrooms:4
- Half bathrooms:1
- Rooms Total:17
- Kitchen Description:Dishwasher, Disposal, Ice Maker, Microwave, Oven, Range, Refrigerator
- Living area:5,402 sq. ft.
Heating and cooling
- Cooling:3+ Units, Central Air
- Heating:Central, Gas, Heating, Multiple Heating Units
Structure and exterior
- Roof:Asphalt, Shingle
- Year built:1975
- Building area:5,402 sq. ft.
- Lot Features:City Lot, Oversized Lot
- Architectural Style:French Provincial
- Construction Materials:Brick, Stucco
- Exterior Features:Balcony, Covered, Fence, Oversized
- Foundation Description:Slab
- Levels:2 Story
Utilities
- Water:Public
- Sewer:Public Sewer
Finances and disclosures
- Price:$1,099,000
- Price per sq. ft.:$173.89
Features and amenities
- Appliances:Dishwasher, Microwave, Oven, Range, Refrigerator, Washer
- Laundry features:Dryer, Washer, Washer Hookup
- Amenities:Attic, Ceiling Fan(s), Smoke Detector(s), Stainless Steel Appliances
- Pool features:Heated, In Ground
Parking
- Parking description:Attached, Garage, Garage Door Opener, Two Spaces
New listings near 33 Chateau Mouton Drive
- New
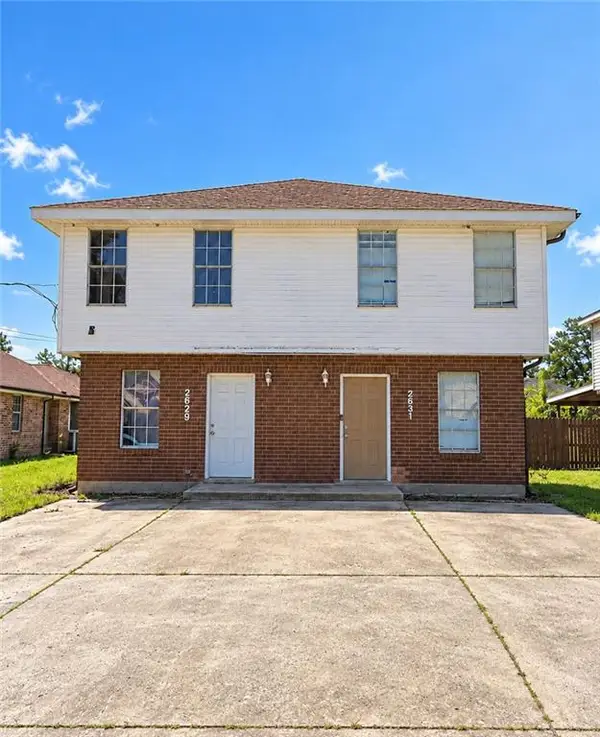 $300,000Active6 beds 4 baths3,100 sq. ft.
2629 26 Dawson Street, Kenner, LA 70062
MLS# 2580178Listed by: BRITTNY MCKAY REAL ESTATE - New
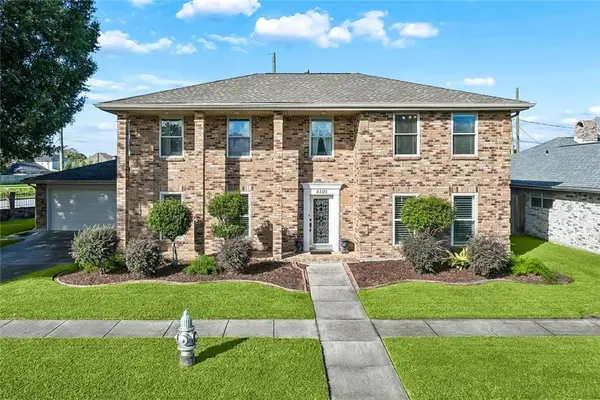 $422,500Active5 beds 4 baths2,997 sq. ft.
4101 Lake Trail Drive, Kenner, LA 70065
MLS# 2579863Listed by: RE/MAX LIVING - New
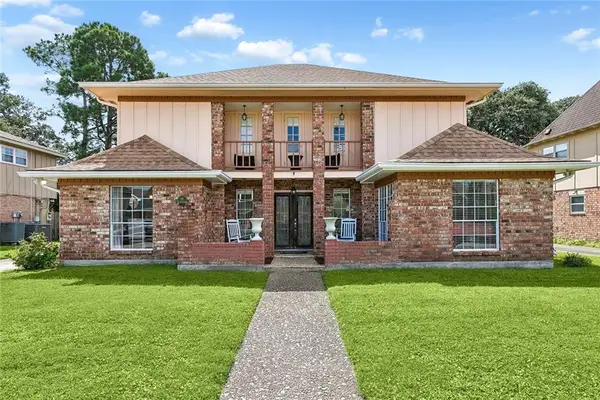 $440,000Active4 beds 4 baths2,727 sq. ft.
19 Madera Court, Kenner, LA 70065
MLS# 2580013Listed by: KELLER WILLIAMS REALTY 455-0100 - New
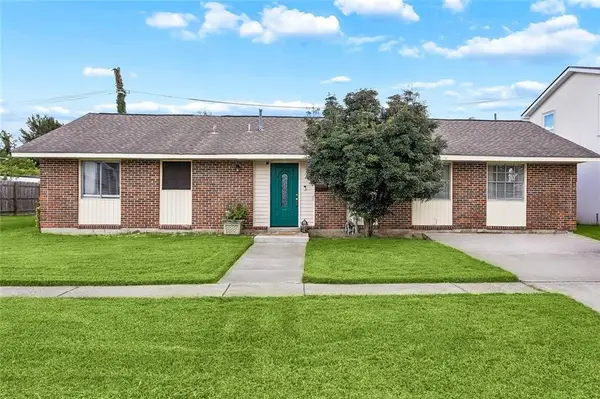 $245,000Active3 beds 2 baths2,245 sq. ft.
3234 Ole Miss Drive, Kenner, LA 70065
MLS# 2580064Listed by: KELLER WILLIAMS REALTY 455-0100 - New
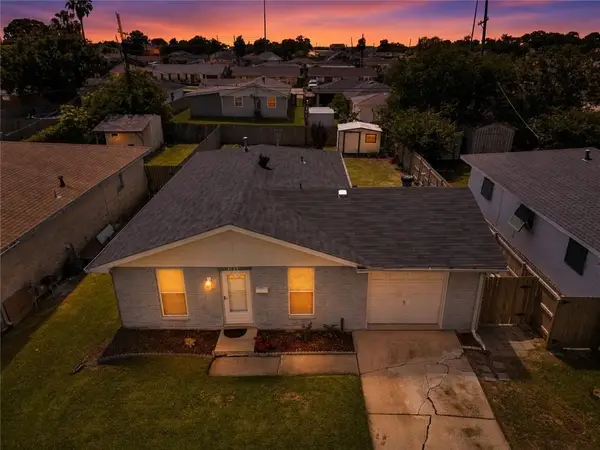 $150,000Active3 beds 2 baths1,261 sq. ft.
4137 W Loyola Drive, Kenner, LA 70065
MLS# 2579977Listed by: UNITED REAL ESTATE PARTNERS LLC  $296,000Pending2 beds 3 baths2,112 sq. ft.
2 Rue St Louis Street, Kenner, LA 70065
MLS# 2457333Listed by: UNITED REAL ESTATE PARTNERS LLC- New
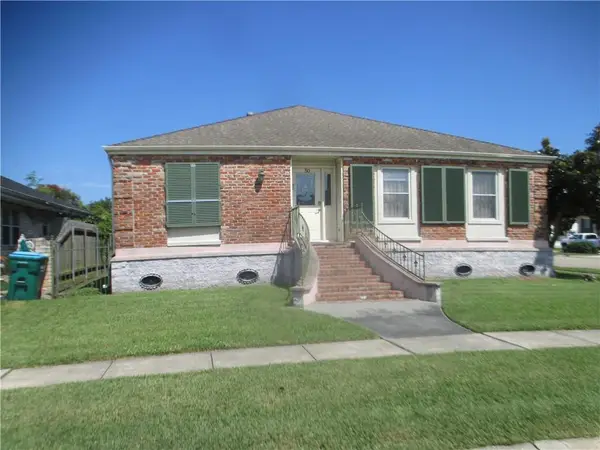 $310,000Active3 beds 2 baths1,880 sq. ft.
50 Bimini Avenue, Kenner, LA 70065
MLS# 2579063Listed by: OLDE METAIRIE ROAD REALTY, LLC - New
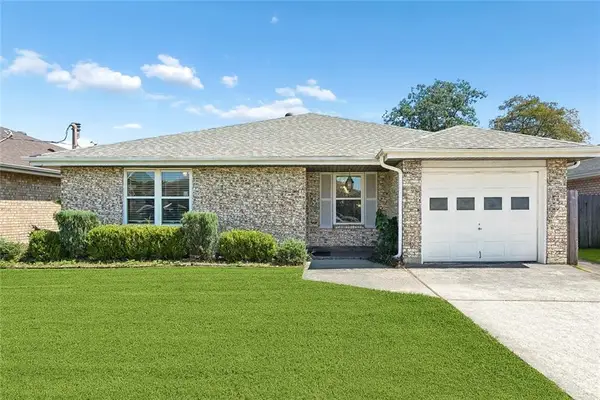 $315,000Active3 beds 2 baths1,536 sq. ft.
3128 Maryland Avenue, Kenner, LA 70065
MLS# 2579369Listed by: KELLER WILLIAMS REALTY 455-0100 - New
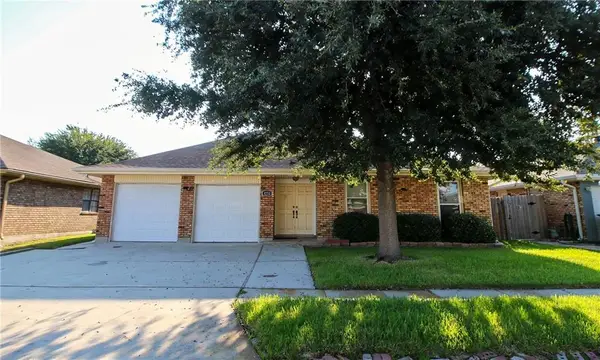 $299,000Active5 beds 2 baths2,139 sq. ft.
4232 Pommard Drive, Kenner, LA 70065
MLS# 2579083Listed by: REALTY ONE GROUP IMMOBILIA - New
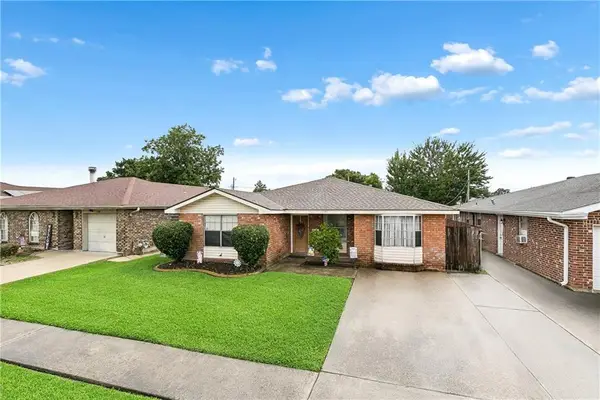 $324,900Active3 beds 2 baths1,730 sq. ft.
1301 Michigan Avenue, Kenner, LA 70062
MLS# 2577044Listed by: CRESCENT SOTHEBY'S INTERNATIONAL REALTY


Protect your home and budget from life's surprises with an Assurant Home Warranty, backed by a partner that supports you through every step of homeownership. Explore Plans.
©2026 Century 21 Real Estate LLC. All rights reserved. CENTURY 21®, the CENTURY 21 Logo and C21® are service marks owned by Century 21 Real Estate LLC. Century 21 Real Estate LLC fully supports the principles of the Fair Housing Act and the Equal Opportunity Act. Each office is independently owned and operated. Listing information is deemed reliable but not guaranteed accurate.