
4160 Tulane Drive, Kenner, LA 70065
Local realty services provided by:CENTURY 21 Buelow-Miller Realty
4160 Tulane Drive,Kenner, LA 70065
$220,000
- 3 Beds
- 2 Baths
- 1,196 sq. ft.
- Single family
- Active
Listed by: stephanie r kaston
Office: reve, realtors
MLS#:200HBG
Source:LA_CLBOR
Price summary
- Price:$220,000
- Price per sq. ft.:$183.95
About this home
This well-maintained 3-bedroom, 2-bath ranch home in Kenner offers comfortable living with a functional layout and carpet-free interiors. A new HVAC system installed in September 2026 adds a recent improvement, while the large, covered, detached backyard patio provides a dedicated space for outdoor entertaining. Clean and move-in ready, this home combines practical features with inviting outdoor living.
Contact an agent
Home facts
- Year built:1978
- Subdivision & Development:University City
- Listing ID #:200HBG
- Added:1 day(s) ago
- Updated:October 28, 2026 at 10:09 PM
Rooms and interior
- Bedrooms:3
- Total bathrooms:2
- Full bathrooms:2
- Rooms Total:7
- Flooring:Tile
- Dining Description:BreakFast Bar, Countertops - Solid Surface
- Kitchen Description:Dishwasher, Electric Cooktop, Electric Oven, Microwave, Pantry, Refrigerator
- Living area:1,196 sq. ft.
Heating and cooling
- Cooling:Ceiling Fan(s), Central Air
- Heating:Central
Structure and exterior
- Year built:1978
- Building area:1,196 sq. ft.
- Lot area:0.17 Acres
- Lot Features:Private
- Construction Materials:Brick
- Exterior Features:Covered, Patio: Oversized, Patio: Pavers
- Foundation Description:Slab
Utilities
- Water:Public, Water Available
- Sewer:Public Sewer, Sewer Available
Finances and disclosures
- Price:$220,000
- Price per sq. ft.:$183.95
Features and amenities
- Appliances:Dishwasher, Dryer, Electric Cooktop, Microwave, Refrigerator, Washer
- Laundry features:Dryer, Electric Dryer Hookup, Inside, Lower Level, Washer, Washer Hookup
- Amenities:Breakfast Bar, Crown Molding, Double Pane Windows, En Suite, Insulated Windows, Laminate Counters, Pantry, Primary Downstairs, Shower/Tub Combo, Solid Surface Counters
Parking
- Parking description:Concrete, Driveway, No Covered Parking, Off Street
New listings near 4160 Tulane Drive
- New
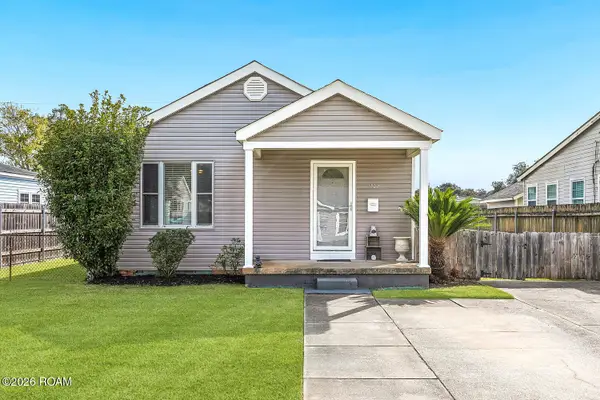 $195,000Active3 beds 1 baths1,012 sq. ft.
1302 Moisant Street, Kenner, LA 70062
MLS# 200EPFListed by: REALTY ONE GROUP IMMOBILIA - New
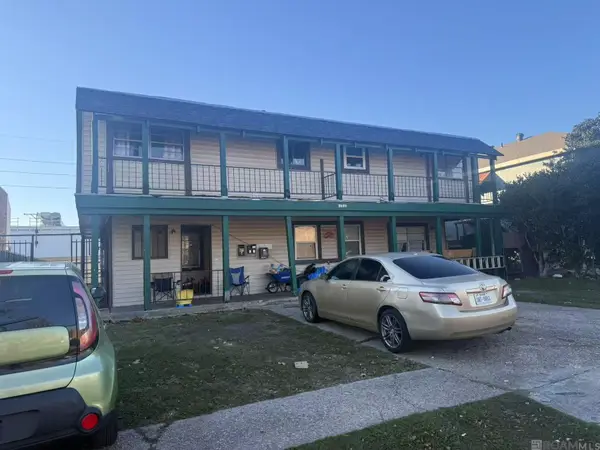 $399,000Active-- beds -- baths
3549 Martinique Avenue, Kenner, LA 70065
MLS# 2026009531Listed by: GOLDENX REALTY - New
 $311,900Active3 beds 3 baths1,813 sq. ft.
907 Saint Julien Drive, Kenner, LA 70065
MLS# 2026010734Listed by: RE/MAX PROFESSIONAL  $115,000Active2 beds 2 baths1,432 sq. ft.
1500 W Esplanade Avenue, Kenner, LA 70065
MLS# 2555211Listed by: COMPASS WESTBANK $124,000Active2 beds 2 baths1,300 sq. ft.
901 Vouray Drive, Kenner, LA 70065
MLS# 2562672Listed by: REALTY ONE GROUP IMMOBILIA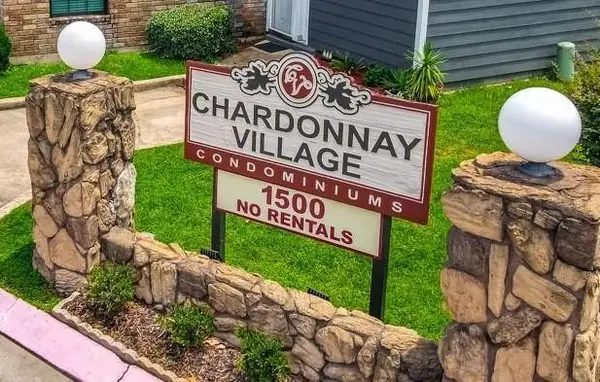 $175,000Active3 beds 3 baths1,747 sq. ft.
23 Rue Chardonnay Avenue, Kenner, LA 70065
MLS# 2567016Listed by: HOSPITALITY REALTY $169,000Active2 beds 3 baths1,265 sq. ft.
1012 St Julien Drive, Kenner, LA 70065
MLS# 2569962Listed by: COLDWELL BANKER TEC METAIRIE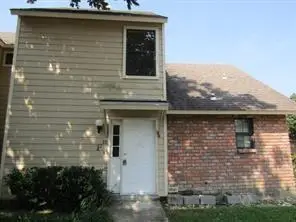 $129,000Active2 beds 2 baths1,300 sq. ft.
1500 W Esplanade Avenue, Kenner, LA 70065
MLS# 2472948Listed by: COMPASS METRO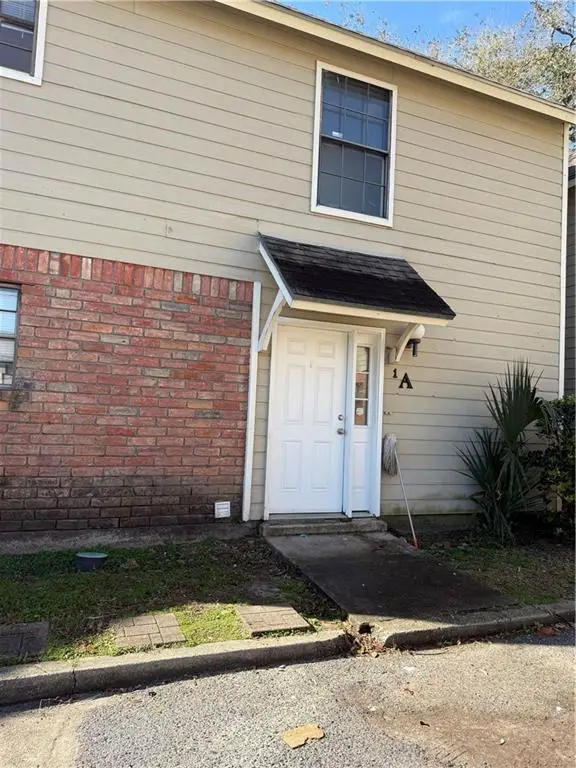 $125,000Active3 beds 3 baths1,747 sq. ft.
1500 W Esplanade Avenue, Kenner, LA 70065
MLS# 2490368Listed by: NOLA LIVING REALTY


Protect your home and budget from life's surprises with an Assurant Home Warranty, backed by a partner that supports you through every step of homeownership. Explore Plans.
©2026 Century 21 Real Estate LLC. All rights reserved. CENTURY 21®, the CENTURY 21 Logo and C21® are service marks owned by Century 21 Real Estate LLC. Century 21 Real Estate LLC fully supports the principles of the Fair Housing Act and the Equal Opportunity Act. Each office is independently owned and operated. Listing information is deemed reliable but not guaranteed accurate.