43 Chateau Rothchild Drive, Kenner, LA 70065
Local realty services provided by:CENTURY 21 Investment Realty
Listed by: erin rotolo
Office: re/max affiliates
MLS#:2580720
Source:LA_GSREIN
Price summary
- Price:$555,000
- Price per sq. ft.:$133.9
About this home
Beautiful 4-bedroom, 3 full and 2 half-bath home offering timeless architectural details, generous living spaces, and a wonderful floor plan for entertaining! An inviting front porch leads to a dramatic foyer with a sweeping staircase and beautiful wood floors. The spacious living room features soaring ceilings, a floor-to-ceiling brick fireplace, built-in cabinetry, and multiple French doors opening to the covered patio and in-ground pool. The chef's kitchen includes a Viking Double oven and cooktop and a Sub-Zero refrigerator - it adjoins a bright, window-lined breakfast area, while the formal dining room offers additional entertaining space. The desirable downstairs primary suite features a spacious bathroom and walk-in closet. Upstairs offers three generously sized bedrooms and a spacious landing overlooking the living area and foyer. Additional features include a versatile downstairs bonus room, abundant storage, and a detached one-car garage. Enjoy relaxing or entertaining outdoors with a large covered patio, brick decking, and an in-ground pool. Ready for its next chapter, this spacious home offers an opportunity for cosmetic improvements and updates to suit today's tastes. A wonderful opportunity to make this spacious home your own!...
Contact an agent
Home facts
- Year built:1985
- Subdivision & Development:Chateau Estates
- Listing ID #:2580720
- Added:11 day(s) ago
- Updated:October 17, 2026 at 04:06 PM
Rooms and interior
- Bedrooms:4
- Total bathrooms:5
- Full bathrooms:3
- Half bathrooms:2
- Rooms Total:16
- Kitchen Description:Cooktop, Dishwasher, Disposal, Double Oven, Granite Counters, Ice Maker, Refrigerator
- Living area:3,509 sq. ft.
Heating and cooling
- Cooling:2 Units, Central Air
- Heating:Central, Heating, Multiple Heating Units
Structure and exterior
- Roof:Shingle
- Year built:1985
- Building area:3,509 sq. ft.
- Lot Features:City Lot, Oversized Lot
- Architectural Style:Acadian
- Construction Materials:Brick, Stucco
- Exterior Features:Fence
- Foundation Description:Slab
- Levels:1 1/2 Story
Utilities
- Water:Public
- Sewer:Public Sewer
Finances and disclosures
- Price:$555,000
- Price per sq. ft.:$133.9
Features and amenities
- Appliances:Cooktop, Dishwasher, Refrigerator
- Laundry features:Dryer, Washer Hookup
- Amenities:Attic, Ceiling Fan(s), Stainless Steel Appliances, Stone Counters, Vaulted Ceiling(S)
- Pool features:In Ground
Parking
- Parking description:Detached, Garage, One Space
New listings near 43 Chateau Rothchild Drive
- New
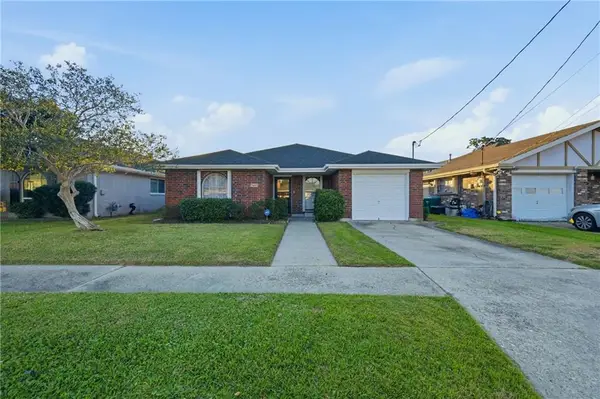 $299,000Active3 beds 2 baths2,017 sq. ft.
3405 Maryland Avenue, Kenner, LA 70065
MLS# 2582811Listed by: THE AGENCY OF M. GRASS GROUP, LLC - New
 $325,000Active3 beds 2 baths2,027 sq. ft.
31 Forstall Avenue, Kenner, LA 70065
MLS# 2582961Listed by: KELLER WILLIAMS REALTY SERVICES - New
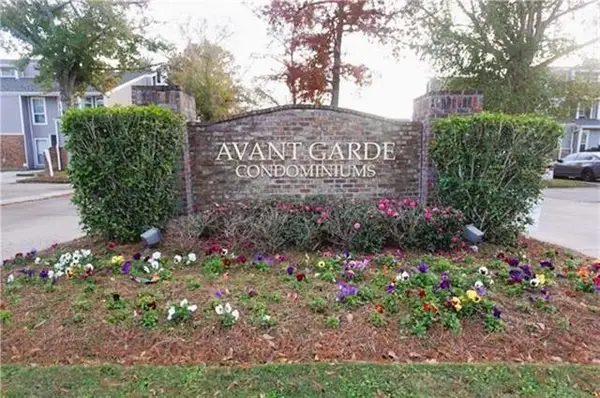 $145,000Active2 beds 2 baths1,100 sq. ft.
68 Avant Garde Circle #68, Kenner, LA 70065
MLS# 2582898Listed by: HOMESMART REALTY SOUTH - New
 $415,000Active8 beds 8 baths4,421 sq. ft.
3009 Phoenix Street, Kenner, LA 70065
MLS# 2582689Listed by: KELLER WILLIAMS REALTY 455-0100 - New
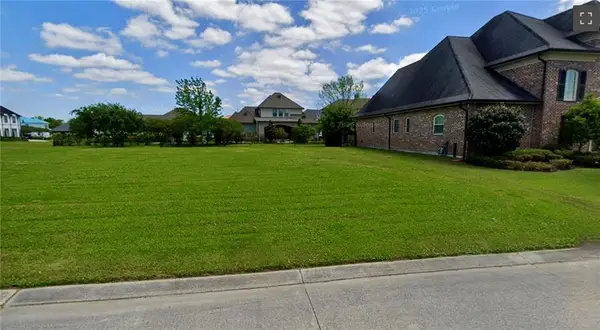 $275,000Active0 Acres
18 Dogwood Drive, Kenner, LA 70065
MLS# 2582895Listed by: LEONE GNO REALTY LLC - New
 $224,900Active4 beds 2 baths1,600 sq. ft.
1008 Compromise Street, Kenner, LA 70062
MLS# 2580737Listed by: NOLA'S BEST REALTY, LLC - New
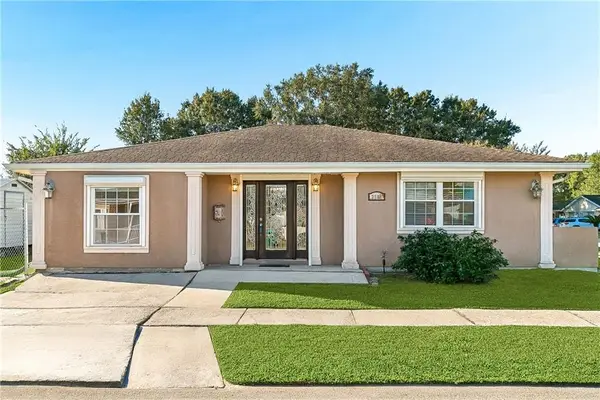 $220,000Active3 beds 2 baths1,360 sq. ft.
3288 Presidential Drive, Kenner, LA 70065
MLS# 2582782Listed by: RODI REALTY, INC - New
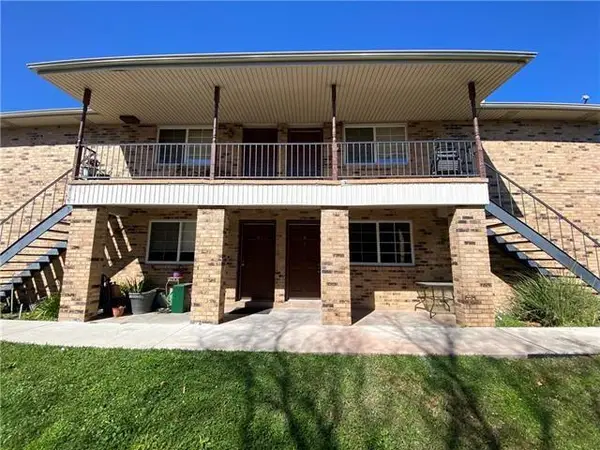 $540,000Active8 beds 4 baths4,000 sq. ft.
3708 Martinique Street, Kenner, LA 70065
MLS# 2582528Listed by: FQR REALTORS - New
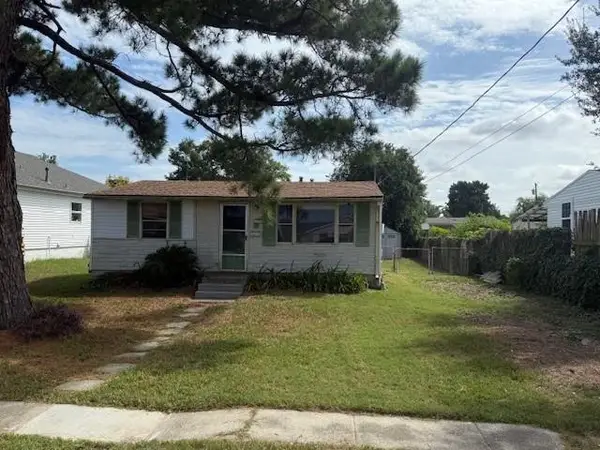 $99,000Active2 beds 1 baths750 sq. ft.
3210 Arkansas Avenue, Kenner, LA 70065
MLS# 2582658Listed by: NOLA LIVING REALTY - New

 $199,000Active4 beds 2 baths1,318 sq. ft.
3308 Arkansas Avenue, Kenner, LA 70065
MLS# 2582673Listed by: CENTURY 21 J. CARTER & COMPANY


Protect your home and budget from life's surprises with an Assurant Home Warranty, backed by a partner that supports you through every step of homeownership. Explore Plans.
©2026 Century 21 Real Estate LLC. All rights reserved. CENTURY 21®, the CENTURY 21 Logo and C21® are service marks owned by Century 21 Real Estate LLC. Century 21 Real Estate LLC fully supports the principles of the Fair Housing Act and the Equal Opportunity Act. Each office is independently owned and operated. Listing information is deemed reliable but not guaranteed accurate.