
5129 David Drive, Kenner, LA 70065
Local realty services provided by:CENTURY 21 Action Realty
5129 David Drive,Kenner, LA 70065
$440,000
- 3 Beds
- 3 Baths
- 2,239 sq. ft.
- Single family
- Active
Listed by: sean mercer
Office: mercer realty group
MLS#:NO2562970
Source:LA_RAAMLS
Price summary
- Price:$440,000
- Price per sq. ft.:$162.96
About this home
Beautifully maintained Acadian style home in pristine condition. From the impressive foyer to the manicured gardens, this home has been lovingly cared for and updated throughout. Inside you'll find a formal dining room, spacious den with fireplace, laundry room, and tile floors downstairs. The updated kitchen features beautiful Quartz counter tops, a marble backsplash and custom "soft close" cabinets and drawers. A one of a kind solid cypress pantry door from the 1800s is a show piece! The primary bedroom and bath are located downstairs, with two additional bedrooms and a full bath upstairs. Above the two car garage is a bonus room that is insulated and soundproofed, making it perfect for a home office, game room, or guest space. Outside, enjoy beautiful gardens, a flagstone patio, and a large grassy backyard with plenty of room to entertain. The Vista automatic lighting system illuminates the gardens beautifully at night. Huge bonus, a Rainbird sprinkler system waters all of the gardens and front lawn. Major improvements include a whole house generator installed in 2020, a Safe Step walk in tub, upstairs walk in shower, new roof on the home in 2020, garage roof in 2021, two Lennox HVAC systems installed in 2022 and serviced annually, electrical panel and breakers replaced in 2023, and new LAS windows and gutters installed in 2024. Rear yard access from Power Boulevard, great for cars, boats, trailers, etc. Enjoy easy access to the beautiful walking/biking path and sculpture gardens on Power Boulevard that stretch from West Esplanade all the way to the lake. With abundant storage, quality craftsmanship, and years of thoughtful updates already completed, this home offers comfort, character, and peace of mind. A truly special property that is move in ready and has been exceptionally maintained inside and out....
Contact an agent
Home facts
- Year built:1985
- Listing ID #:NO2562970
- Added:46 day(s) ago
- Updated:July 30, 2026 at 04:04 PM
Rooms and interior
- Bedrooms:3
- Total bathrooms:3
- Full bathrooms:2
- Half bathrooms:1
- Bathrooms Description:Bedroom 1, Bedroom 3
- Kitchen Description:Dishwasher, Disposal, Kitchen, Microwave, Refrigerator
- Living area:2,239 sq. ft.
Heating and cooling
- Cooling:Central Air, Multi Units
- Heating:Central Heat
- Central air:Yes
Structure and exterior
- Roof:Composition
- Year built:1985
- Building area:2,239 sq. ft.
- Lot area:0.18 Acres
- Architectural Style:Acadian
- Construction Materials:Brick, Stucco
- Foundation Description:Slab
- Levels:2 Story
Finances and disclosures
- Price:$440,000
- Price per sq. ft.:$162.96
Features and amenities
- Appliances:Dishwasher, Generator, Microwave, Refrigerator, Washer
- Laundry features:Dryer, Washer
Parking
- Parking description:Garage
- Garage:Yes
New listings near 5129 David Drive
- New
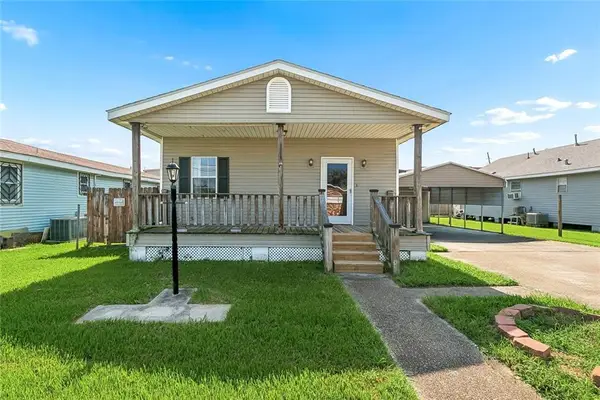 $179,000Active2 beds 1 baths1,100 sq. ft.
1114 Lesan Drive, Kenner, LA 70062
MLS# 2570133Listed by: COMMUNITY REALESTATE LLC - New
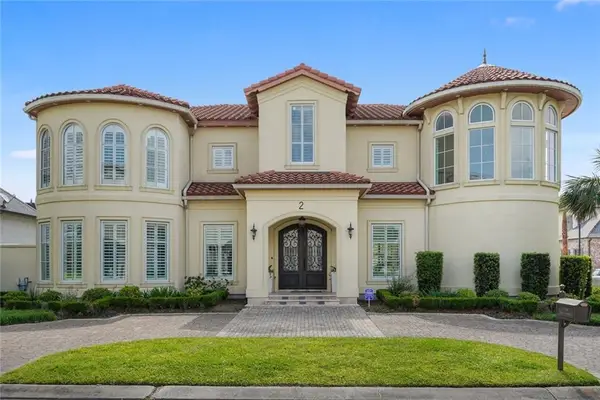 $1,569,900Active6 beds 8 baths6,712 sq. ft.
2 Cycas Street, Kenner, LA 70065
MLS# 2566678Listed by: THE AGENCY OF M. GRASS GROUP, LLC - New
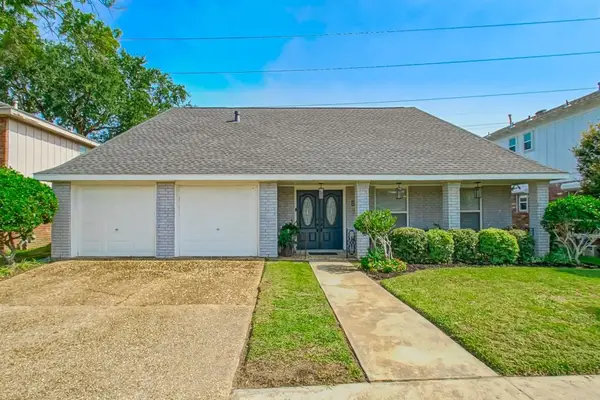 $425,000Active5 beds 3 baths2,600 sq. ft.
54 Monterrey Avenue, Kenner, LA 70065
MLS# 2570089Listed by: HOSPITALITY REALTY - New
 $459,000Active8 beds 8 baths4,200 sq. ft.
725 Vouray Drive, Kenner, LA 70065
MLS# 2567708Listed by: MIRAMBELL REALTY - New
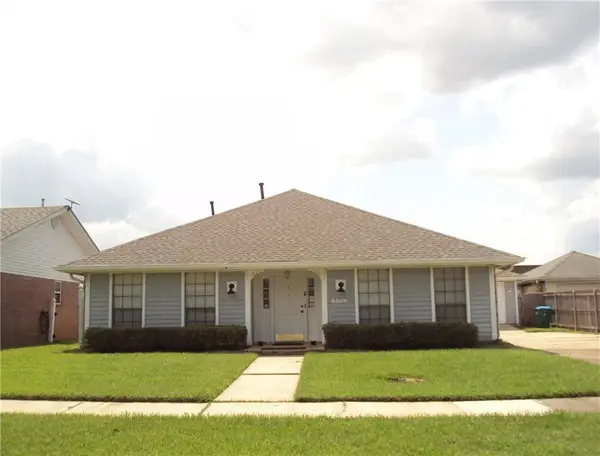 $289,000Active3 beds 2 baths1,650 sq. ft.
3309 Grandlake Boulevard, Kenner, LA 70065
MLS# 2569706Listed by: SHARON D. KOCHERA - New
 $259,000Active4 beds 2 baths1,400 sq. ft.
3271 Presidential Drive, Kenner, LA 70065
MLS# NO2569730Listed by: NOLA LIVING REALTY - New
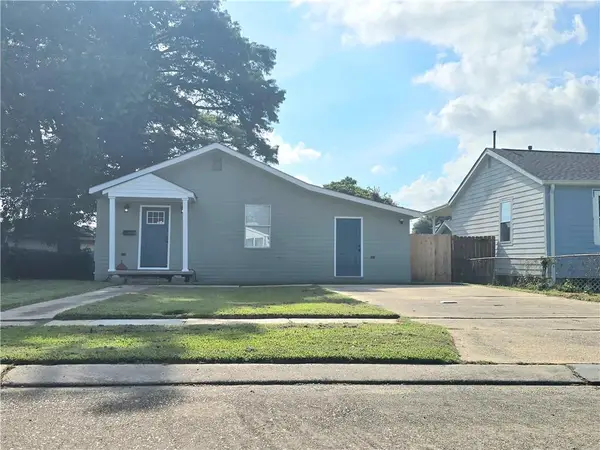 $193,000Active3 beds 2 baths1,570 sq. ft.
1928 Kentucky Avenue, Kenner, LA 70062
MLS# 2569815Listed by: PROPERTIES PREFERRED - New
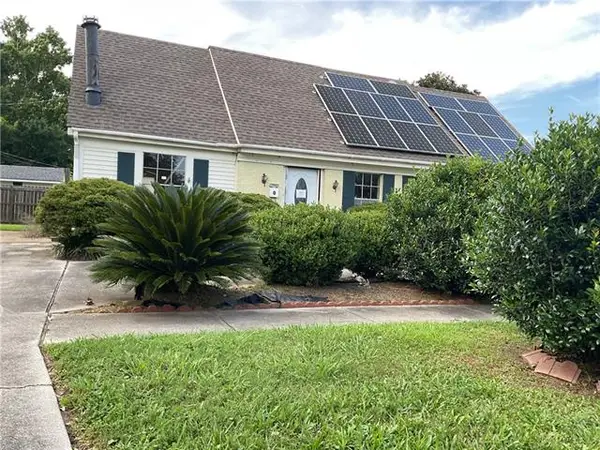 $165,000Active3 beds 3 baths1,900 sq. ft.
3801 Ole Miss Drive, Kenner, LA 70065
MLS# NO2568600Listed by: COMMUNITY REALESTATE LLC - New
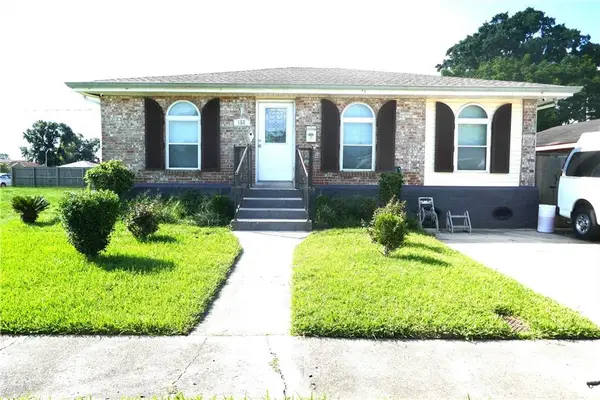 $229,999Active3 beds 2 baths1,233 sq. ft.
153 Clemson Drive, Kenner, LA 70065
MLS# 2558761Listed by: GRACI REAL ESTATE & APPRAISIAL SERVICE, L.L.C. - New
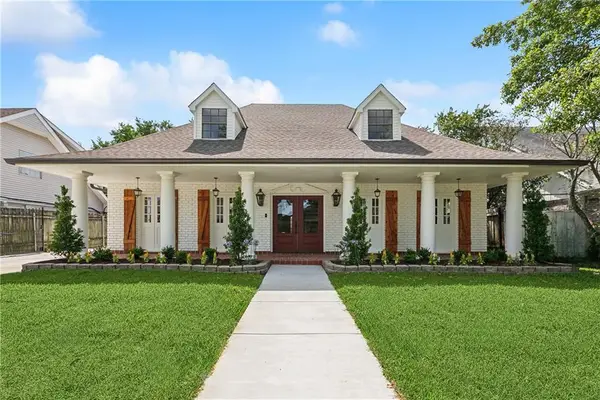 $555,000Active4 beds 4 baths4,830 sq. ft.
4233 Bordeaux Drive, Kenner, LA 70065
MLS# 2569745Listed by: GENERATIONS REALTY GROUP, LLC


Protect your home and budget from life's surprises with an Assurant Home Warranty, backed by a partner that supports you through every step of homeownership. Explore Plans.
©2026 Century 21 Real Estate LLC. All rights reserved. CENTURY 21®, the CENTURY 21 Logo and C21® are service marks owned by Century 21 Real Estate LLC. Century 21 Real Estate LLC fully supports the principles of the Fair Housing Act and the Equal Opportunity Act. Each office is independently owned and operated. Listing information is deemed reliable but not guaranteed accurate.