
5512 Janice Avenue, Kenner, LA 70065
Local realty services provided by:CENTURY 21 Buelow-Miller Realty
5512 Janice Avenue,Kenner, LA 70065
$695,000
- 4 Beds
- 4 Baths
- 4,104 sq. ft.
- Single family
- Active
Listed by: tangie stephens
Office: keller williams realty 455-0100
MLS#:2569616
Source:LA_CLBOR
Price summary
- Price:$695,000
- Price per sq. ft.:$126.27
About this home
*** Ultimate Entertainer’s Haven ***<br><br>
Welcome to a true entertainer’s delight in highly desirable Lake Vista! Just a block to the Lake's walking & bike path. From the moment you step inside, you’ll appreciate the exquisite craftmanship, fabulous custom woodwork, and beautiful hardwood floors .<br><br>
At the heart of the home sits a chef’s dream kitchen equipped with top-tier appliances:<br>
~6-burner Wolf gas cooktop<br>
~Double Wolf ovens<br>
~Bosch dishwasher<br>
~Sub Zero Refrigerator<br><br>
Relax in the separate Den framed by custom built-in cabinetry!<br><br>
Host unforgettable gatherings in the show-stopping Entertainment Room.<br>
This large space features a full-service bar equipped with a wine cooler, ice maker, refrigerator, and Fisher & Paykel dishwasher.<br>
With its own attached full bathroom, this versatile area can easily serve as an independent guest suite!<br><br>
Upstairs, you’ll find four generous bedrooms, all with gleaming wood floors.<br><br>
The spacious primary suite is a private retreat offering an HUGE walk-in closet and a spa-inspired bath.<br><br>
Enjoy peaceful evenings on the charming front and back porches.<br><br>
Rear-yard access leads directly to the detached garage.<br><br>
Updates include a 5-year-old roof and brand new A/C system upstairs. <br><br>
Located in an X Flood Zone.<br><br>
Book your private showing today!...
Contact an agent
Home facts
- Year built:1987
- Subdivision & Development:Lake Vista
- Listing ID #:2569616
- Added:46 day(s) ago
- Updated:September 15, 2026 at 03:38 PM
Rooms and interior
- Bedrooms:4
- Total bathrooms:4
- Full bathrooms:3
- Half bathrooms:1
- Rooms Total:12
- Kitchen Description:CookTop, Dishwasher, Disposal, Double Oven, Granite Counters, Ice Maker, Microwave, Refrigerator, Stainless Steel Appliances, Wine Cooler
- Living area:4,104 sq. ft.
Heating and cooling
- Cooling:3+ Units, Central Air
- Heating:Central, Heating, Multiple Heating Units
Structure and exterior
- Roof:Asphalt, Shingle
- Year built:1987
- Building area:4,104 sq. ft.
- Lot Features:Oversized Lot
- Construction Materials:Brick, Stucco
- Exterior Features:Covered, Fence
- Foundation Description:Slab
- Levels:2 Story
Utilities
- Water:Public
- Sewer:Public Sewer
Finances and disclosures
- Price:$695,000
- Price per sq. ft.:$126.27
Features and amenities
- Appliances:Cooktop, Dishwasher, Disposal, Microwave, Refrigerator, Wine Cooler
- Amenities:Ceiling Fan(s), Stainless Steel Appliances, Wet Bar
Parking
- Parking description:Detached, Garage, Rv Access/Parking, Two Spaces
New listings near 5512 Janice Avenue
- New
 $395,000Active5 beds 2 baths2,433 sq. ft.
502 Burgander Drive, Kenner, LA 70065
MLS# 2577100Listed by: REALTY ONE GROUP IMMOBILIA - New
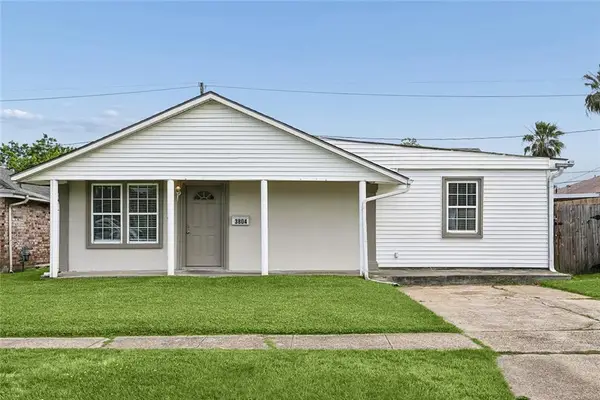 $195,000Active4 beds 2 baths1,387 sq. ft.
3804 W Louisiana State Drive, Kenner, LA 70065
MLS# 2576730Listed by: KELLER WILLIAMS REALTY 455-0100 - New
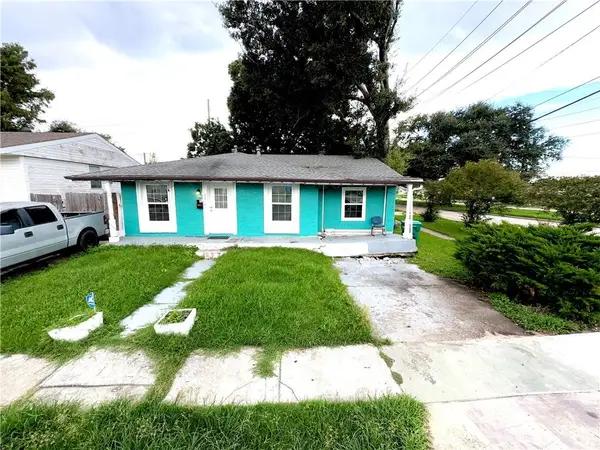 $158,000Active3 beds 2 baths1,420 sq. ft.
3453 W Loyola Drive, Kenner, LA 70065
MLS# 2577062Listed by: KELLER WILLIAMS REALTY 455-0100 - New
 $260,000Active3 beds 2 baths1,250 sq. ft.
3433 W Loyola Avenue, Kenner, LA 70065
MLS# 2577013Listed by: FQR REALTORS - New
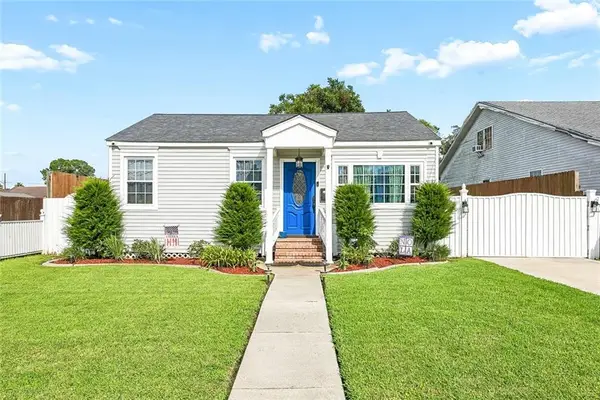 $230,000Active2 beds 1 baths1,244 sq. ft.
1916 Kentucky Avenue, Kenner, LA 70065
MLS# 2576687Listed by: KELLER WILLIAMS REALTY 455-0100 - New
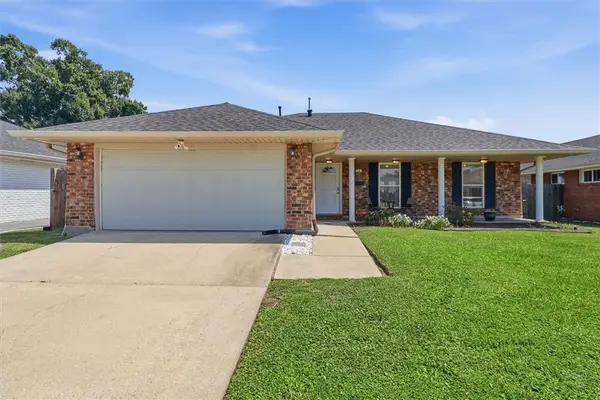 $365,000Active3 beds 2 baths1,750 sq. ft.
24 Forstall Avenue, Kenner, LA 70065
MLS# 2576907Listed by: FQR REALTORS - New
 $499,000Active4 beds 3 baths2,929 sq. ft.
4057 TURTLE Bayou Drive, Kenner, LA 70065
MLS# 2576852Listed by: NOLA LIVING REALTY - New
 $335,000Active3 beds 2 baths1,750 sq. ft.
3146 Utah Street, Kenner, LA 70065
MLS# 2576838Listed by: BURK BROKERAGE, LLC - New
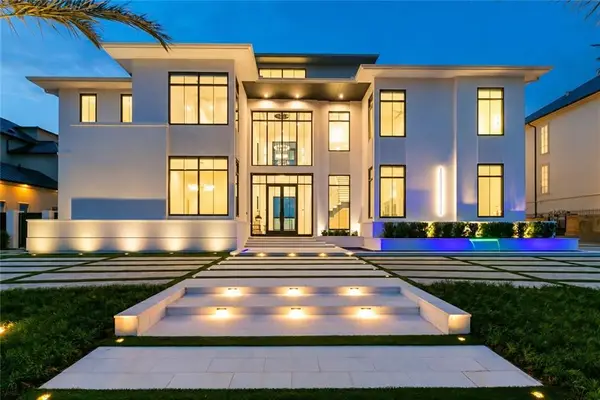 $6,786,000Active8 beds 9 baths6,672 sq. ft.
36 Royal Palm Drive, Kenner, LA 70065
MLS# 2568240Listed by: KELLER WILLIAMS REALTY NEW ORLEANS - New
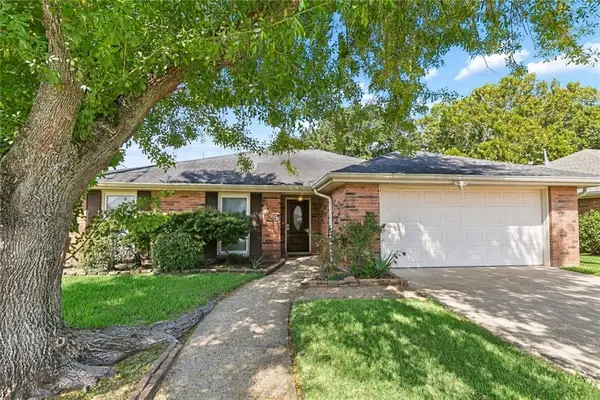 $369,000Active3 beds 2 baths2,074 sq. ft.
25 Normandy Drive, Kenner, LA 70065
MLS# 2576686Listed by: REVE, REALTORS


Protect your home and budget from life's surprises with an Assurant Home Warranty, backed by a partner that supports you through every step of homeownership. Explore Plans.
©2026 Century 21 Real Estate LLC. All rights reserved. CENTURY 21®, the CENTURY 21 Logo and C21® are service marks owned by Century 21 Real Estate LLC. Century 21 Real Estate LLC fully supports the principles of the Fair Housing Act and the Equal Opportunity Act. Each office is independently owned and operated. Listing information is deemed reliable but not guaranteed accurate.