
87 Avant Garde Circle, Kenner, LA 70065
Local realty services provided by:CENTURY 21 Buelow-Miller Realty
Listed by: patricia m schmitt
Office: united real estate partners
MLS#:200VZO
Source:ROAM
Price summary
- Price:$125,000
- Price per sq. ft.:$101.87
- Monthly HOA dues:$567
About this home
BEAUTIFULLY UPATED (2024) FIRST FLOOR CONDO, LIGHT AND BRIGHT, OPEN FLOOR PLAN, QUARTZITE COUNTERTOPS, FEATURED IN THE UPDATED KITCHEN. STAINLESS APPLIANCES. EAT IN KITCHEN WITH 2 PANTRIES. WALK- IN SHOWER IN PRIMARY BATH, WALK-IN CLOSET IN PRIMARY BEDROOM WITH WALK-OUT DOOR TO SCREENED IN BACK PORCH/PATIO AREA. GUEST BEDROOM AND FULL-SIZE GUEST BATH. NO CARPET, SCREENED IN BACK PORCH. RESERVED PARKING DIRECTLY IN FRONT OF THE CONDO WITH AMPLE GUEST PARKING.
ALL APPLIANCES REMAIN AND FURNITURE IS ALSO AVAILABLE TO BUYER UPON ACCEPTABLE OFFER'.
PROPERTY HAS 2 POOLS, TENNIS COURTS
Contact an agent
Home facts
- Year built:1985
- Subdivision & Development:Chateau Estates
- Listing ID #:200VZO
- Added:1 day(s) ago
- Updated:November 17, 2026 at 03:43 PM
Rooms and interior
- Bedrooms:2
- Total bathrooms:2
- Full bathrooms:2
- Rooms Total:4
- Flooring:Ceramic Tile, Vinyl
- Dining Description:Eat-In-Kitchen
- Kitchen Description:Dishwasher, Pantry, Refrigerator
- Living area:1,150 sq. ft.
Heating and cooling
- Cooling:Ceiling Fan(s), Central Air
- Heating:Central, Electric
Structure and exterior
- Year built:1985
- Building area:1,150 sq. ft.
- Lot Features:Interior Lot, Zero Lot Line
- Construction Materials:Vinyl Siding
- Exterior Features:Enclosed, Patio: Concrete, Porch, Screened
- Foundation Description:Slab
Utilities
- Water:Public
- Sewer:Public Sewer
Finances and disclosures
- Price:$125,000
- Price per sq. ft.:$101.87
Features and amenities
- Appliances:Dishwasher, Dryer, Refrigerator, Washer
- Laundry features:Dryer, Electric Dryer Hookup, Inside, Lower Level, Washer, Washer Hookup
- Amenities:Dressing Area, Eat-In Kitchen, En Suite, Pantry, Quartz, Shower/Tub Combo, Walk-In Closet(s)
Parking
- Parking description:Off Street, Parking Lot
New listings near 87 Avant Garde Circle
- New
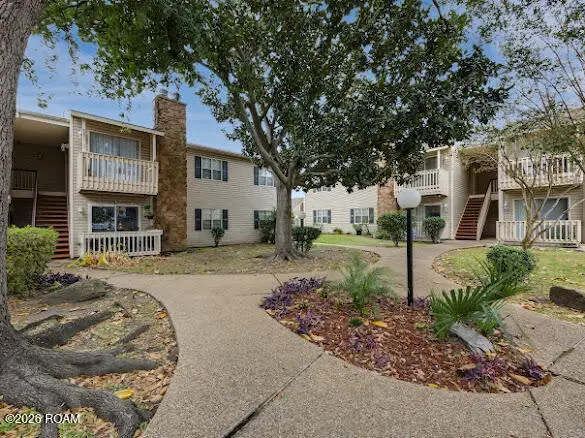 $115,000Active1 beds 1 baths697 sq. ft.
730 Village, Kenner, LA 70065
MLS# 200XDLListed by: REALTY ONE GROUP IMMOBILIA - New
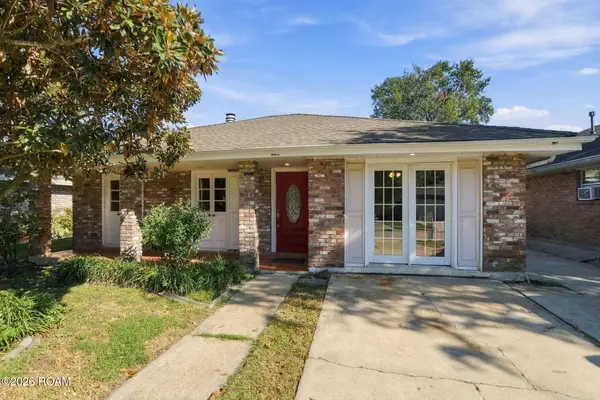 $259,000Active3 beds 2 baths1,664 sq. ft.
3028 Maine Avenue, Kenner, LA 70065
MLS# 200XCAListed by: ENGEL & VLKERS NEW ORLEANS - New
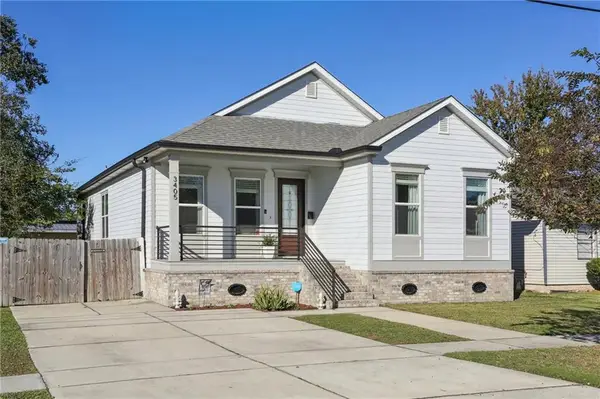 $350,000Active3 beds 2 baths1,916 sq. ft.
3405 Connecticut Avenue, Kenner, LA 70065
MLS# 200VWVListed by: COMPASS HISTORIC - New
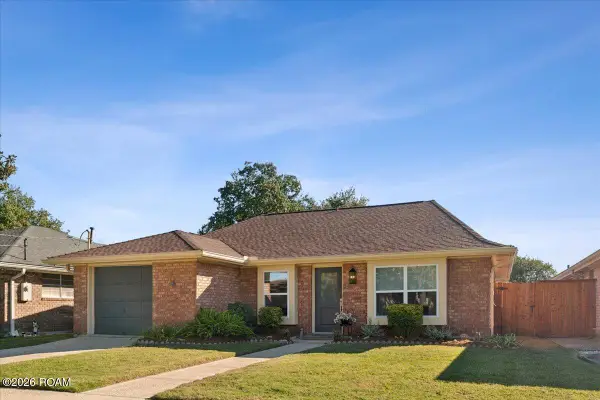 $289,000Active4 beds 2 baths1,630 sq. ft.
3004 Iowa Avenue, Kenner, LA 70065
MLS# 200VRDListed by: FQR REALTORS - New
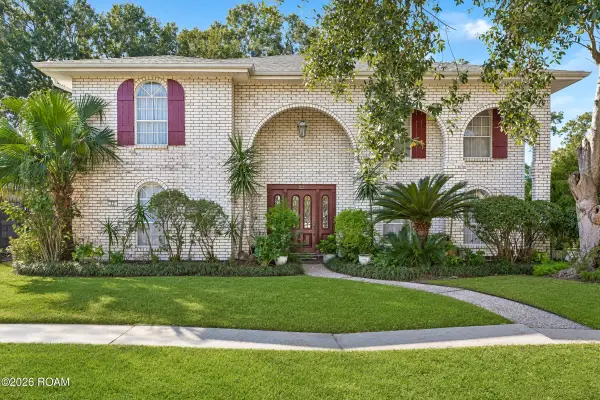 $425,000Active5 beds 3 baths3,435 sq. ft.
22 Rue Dijon, Kenner, LA 70065
MLS# 200VRNListed by: COMPASS KENNER - New
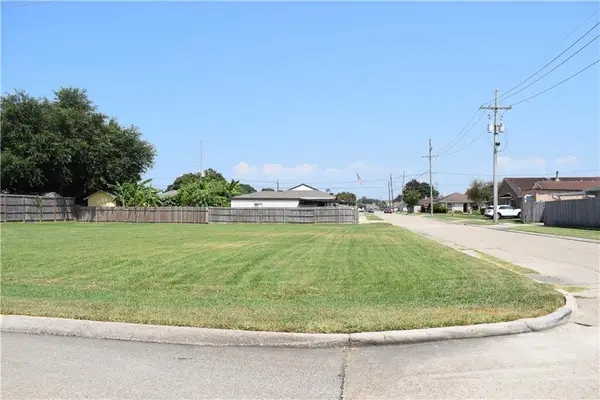 $139,000Active1.15 Acres
3200 Maine Avenue, Kenner, LA 70065
MLS# 200VROListed by: WATERMARK REALTY, LLC - New
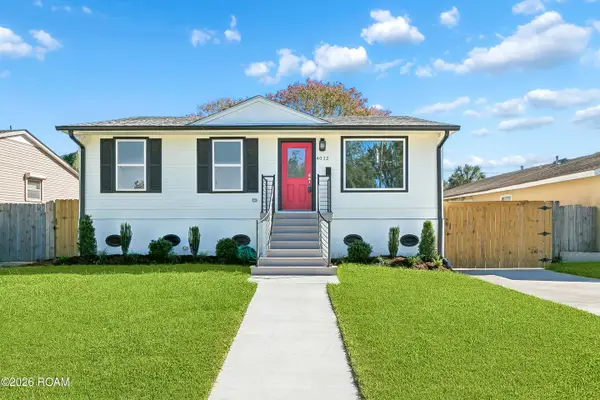 $325,000Active3 beds 2 baths1,014 sq. ft.
4012 Colorado Avenue, Kenner, LA 70065
MLS# 200VJPListed by: KELLER WILLIAMS REALTY NO - New
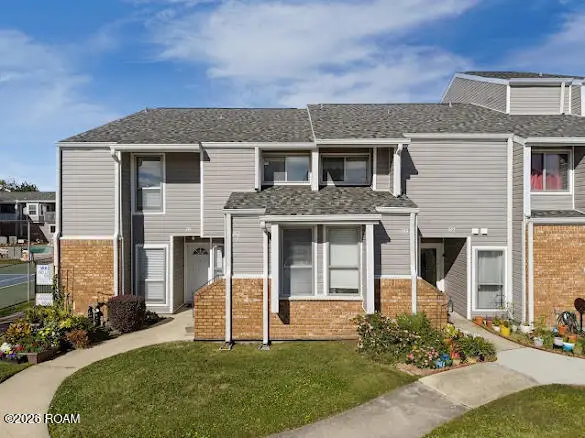 $125,000Active2 beds 2 baths1,025 sq. ft.
242 Avant Garde Circle, Kenner, LA 70065
MLS# 200VJGListed by: REALTY ONE GROUP IMMOBILIA - New
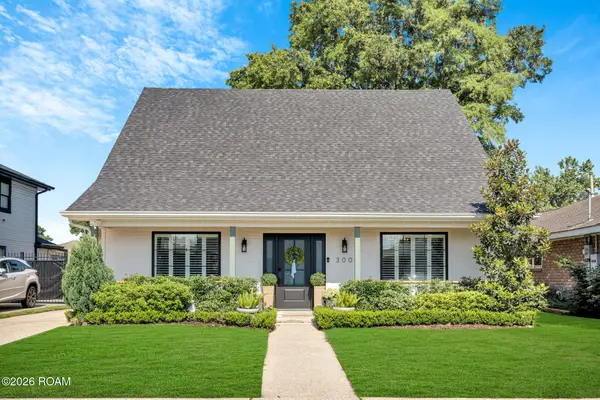 $425,000Active3 beds 3 baths2,120 sq. ft.
3008 Indiana Avenue, Kenner, LA 70065
MLS# 200USGListed by: ENGEL & VLKERS NEW ORLEANS


Protect your home and budget from life's surprises with an Assurant Home Warranty, backed by a partner that supports you through every step of homeownership. Explore Plans.
©2026 Century 21 Real Estate LLC. All rights reserved. CENTURY 21®, the CENTURY 21 Logo and C21® are service marks owned by Century 21 Real Estate LLC. Century 21 Real Estate LLC fully supports the principles of the Fair Housing Act and the Equal Opportunity Act. Each office is independently owned and operated. Listing information is deemed reliable but not guaranteed accurate.