
913 Saint Julien Drive, Kenner, LA 70065
Local realty services provided by:CENTURY 21 Action Realty
913 Saint Julien Drive,Kenner, LA 70065
$320,000
- 3 Beds
- 3 Baths
- 1,916 sq. ft.
- Single family
- Active
Listed by: julie villafane, leyla gadalamaria
Office: acadian realty llc.
MLS#:2560163
Source:LA_GSREIN
Price summary
- Price:$320,000
- Price per sq. ft.:$145.45
- Monthly HOA dues:$97
About this home
Price Improved | Unbeatable Value in Chateau Estates! Welcome to your dream home in Kenner’s highly coveted Chateau area. This move-in-ready gem offers the ultimate blend of style, comfort, and rare peace of mind—perfectly priced and ready for its new owner! Property Highlights X Flood Zone: Enjoy premium protection and massive savings in a coveted FEMA-designated X zone. Carpet-Free Living: Pristine wood and tile flooring sweep through the entire home for a modern, low-maintenance look. Seamless open-concept floor plan with beautiful natural light. Entertainer’s First Floor: kitchen, walk-in pantry, guest bath, and cozy fireplace create the perfect hub for gatherings. Private Primary Retreat: The entire second floor belongs to your master suite, featuring a separate shower and a deep, relaxing jacuzzi tub. Versatile Space: Two additional bright bedrooms and a second full bath offer plenty of room for family, guests, or a home office. Resort-Style Community Perks Pool & Clubhouse: Dive into summer fun or host unforgettable events just steps from your front door. Weekends Redeemed: A modest $97/month HOA fully covers grass cutting, giving you back your free time. Two-Car Garage: Spacious parking with an electric opener provides secure storage and effortless entry. This pristine property is completely turnkey. Unpack, pour a drink, and immediately start living the good life. Act fast—at this improved price!. PROPERTY COMES WITH A HOME WARRANTY FROM AMERICAN HOME SHIELD that is in place till November 2026. Contact the listing agent for questions....
Contact an agent
Home facts
- Year built:2000
- Subdivision & Development:Chateau
- Listing ID #:2560163
- Added:60 day(s) ago
- Updated:July 30, 2026 at 04:04 PM
Rooms and interior
- Bedrooms:3
- Total bathrooms:3
- Full bathrooms:2
- Half bathrooms:1
- Rooms Total:9
- Bathrooms Description:Jetted Tub
- Kitchen Description:Dishwasher, Disposal, Microwave, Range, Refrigerator
- Living area:1,916 sq. ft.
Heating and cooling
- Cooling:2 Units, Central Air
- Heating:Central, Heating
Structure and exterior
- Roof:Shingle
- Year built:2000
- Building area:1,916 sq. ft.
- Lot area:0.09 Acres
- Lot Features:City Lot
- Architectural Style:Contemporary, Patio Home
- Construction Materials:Brick, Stucco
- Exterior Features:Concrete, Fence, Permeable Paving
- Foundation Description:Slab
- Levels:2 Story
Utilities
- Water:Public
- Sewer:Public Sewer
Finances and disclosures
- Price:$320,000
- Price per sq. ft.:$145.45
Features and amenities
- Appliances:Dishwasher, Microwave, Range, Refrigerator
- Laundry features:Washer Hookup
- Amenities:Attic, Ceiling Fan(s), Pull Down Attic Stairs
- Pool features:Community
Parking
- Parking description:Carport, Driveway, Garage, Garage Door Opener, Two Spaces
New listings near 913 Saint Julien Drive
- New
 $1,569,900Active6 beds 8 baths6,712 sq. ft.
2 Cycas Street, Kenner, LA 70065
MLS# 2566678Listed by: THE AGENCY OF M. GRASS GROUP, LLC - New
 $425,000Active5 beds 3 baths2,600 sq. ft.
54 Monterrey Avenue, Kenner, LA 70065
MLS# 2570089Listed by: HOSPITALITY REALTY - New
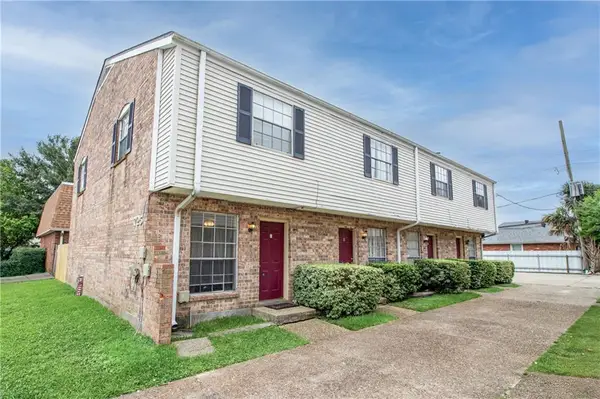 $459,000Active8 beds 8 baths4,200 sq. ft.
725 Vouray Drive, Kenner, LA 70065
MLS# 2567708Listed by: MIRAMBELL REALTY - New
 $289,000Active3 beds 2 baths1,650 sq. ft.
3309 Grandlake Boulevard, Kenner, LA 70065
MLS# NO2569706Listed by: SHARON D. KOCHERA - New
 $259,000Active4 beds 2 baths1,400 sq. ft.
3271 Presidential Drive, Kenner, LA 70065
MLS# NO2569730Listed by: NOLA LIVING REALTY - New
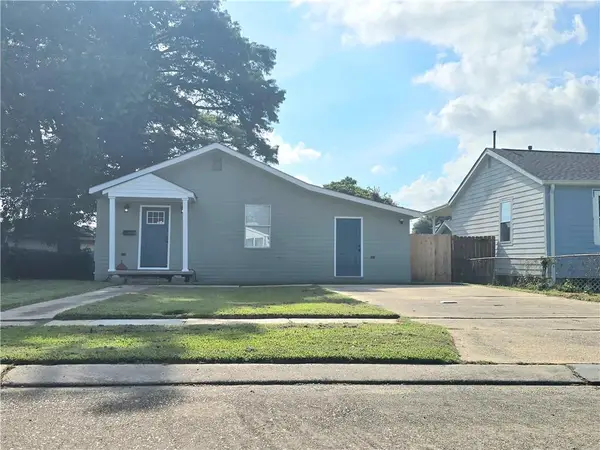 $193,000Active3 beds 2 baths1,570 sq. ft.
1928 Kentucky Avenue, Kenner, LA 70062
MLS# 2569815Listed by: PROPERTIES PREFERRED - New
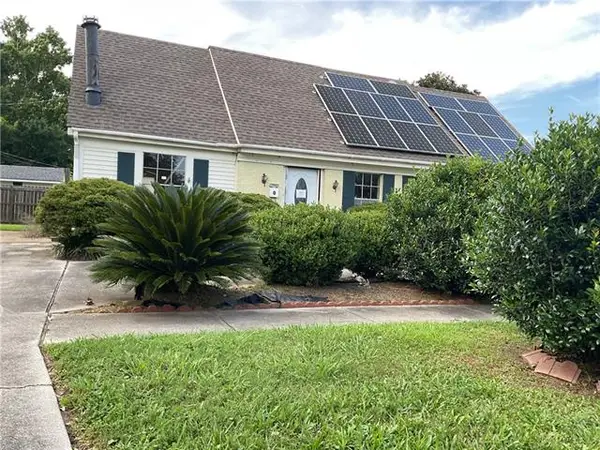 $165,000Active3 beds 3 baths1,900 sq. ft.
3801 Ole Miss Drive, Kenner, LA 70065
MLS# NO2568600Listed by: COMMUNITY REALESTATE LLC - New
 $229,999Active3 beds 2 baths1,233 sq. ft.
153 Clemson Drive, Kenner, LA 70065
MLS# 2558761Listed by: GRACI REAL ESTATE & APPRAISIAL SERVICE, L.L.C. - New
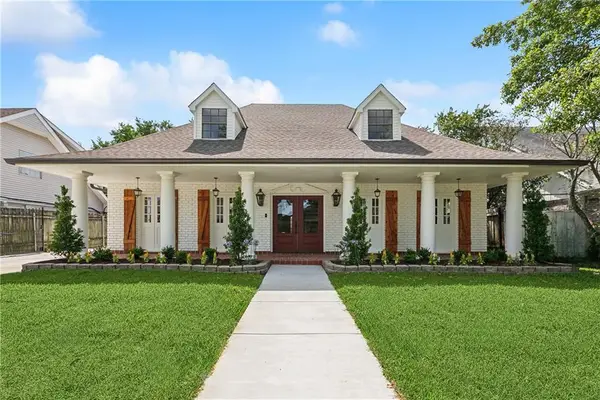 $555,000Active4 beds 4 baths4,830 sq. ft.
4233 Bordeaux Drive, Kenner, LA 70065
MLS# 2569745Listed by: GENERATIONS REALTY GROUP, LLC - New
 $80,000Active0.13 Acres
3417 California Avenue, Kenner, LA 70065
MLS# NO2569687Listed by: NOLA LIVING REALTY


Protect your home and budget from life's surprises with an Assurant Home Warranty, backed by a partner that supports you through every step of homeownership. Explore Plans.
©2026 Century 21 Real Estate LLC. All rights reserved. CENTURY 21®, the CENTURY 21 Logo and C21® are service marks owned by Century 21 Real Estate LLC. Century 21 Real Estate LLC fully supports the principles of the Fair Housing Act and the Equal Opportunity Act. Each office is independently owned and operated. Listing information is deemed reliable but not guaranteed accurate.