
110 Heathwick Drive, Kenner, NC 27545
Local realty services provided by:CENTURY 21 Triangle Group
110 Heathwick Drive,Knightdale, NC 27545
$310,000
- 3 Beds
- 2 Baths
- - sq. ft.
- Single family
- Sold
Listed by: nina pittman, jason pittman
Office: ammons pittman property manage
MLS#:2519496
Source:RD
Sorry, we are unable to map this address
Price summary
- Price:$310,000
About this home
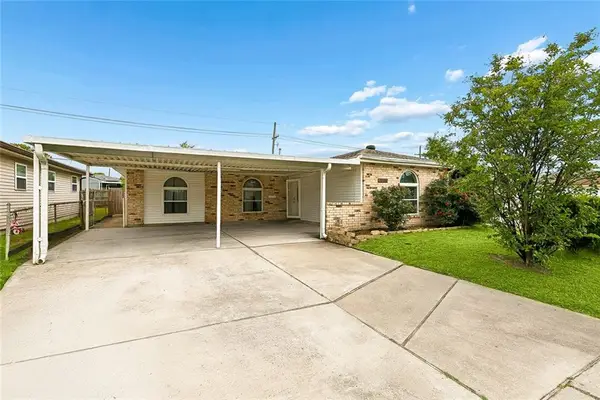
2ND CHANCE opportunity - Buyer Backed out for Financing Reasons. This will not last long! Well maintained ranch home in the middle of Knightdale. Conveniently located to all the major highways, shopping centers, schools and parks. This 3 bedroom 2 bath home features a 1 car garage, brand new screened-in back deck and fenced yard on over 1/4 acre. The kitchen has granite countertops and the island peninsula has high countertop seating in addition the the dining area just off the kitchen. There is a gas log fireplace in the living room and a beautiful shiplap accent wall. This home is a must see!
Contact an agent
Home facts
- Year built:1994
- Listing ID #:2519496
- Added:1030 day(s) ago
- Updated:April 19, 2026 at 06:09 PM
Rooms and interior
- Bedrooms:3
- Total bathrooms:2
- Full bathrooms:2
- Rooms Total:5
- Flooring:Vinyl, Wood
- Dining Description:Kitchen/Dining Room Combination
- Bathrooms Description:Bathtub Only, Bathtub/Shower Combination, Separate Shower
- Kitchen Description:Gas Range, Gas Water Heater, Refrigerator
- Bedroom Description:Master Downstairs
- Basement Description:Crawl Space
Heating and cooling
- Cooling:Central Air
- Heating:Gas Pack, Natural Gas
- Central air:Yes
Structure and exterior
- Year built:1994
- Architectural Style:Traditional
- Construction Materials:Vinyl Siding
- Exterior Features:Fenced Yard, Porch
- Levels:One
Schools
- High school:Wake - Knightdale
- Middle school:Wake - Neuse River
- Elementary school:Wake - Knightdale
Utilities
- Water:Public
- Sewer:Public Sewer
Finances and disclosures
- Price:$310,000
- Tax amount:$2,073
Features and amenities
- Appliances:Dryer, Gas Range, Gas Water Heater, Refrigerator, Washer
- Laundry features:Dryer, In Hall, Main Level, Washer
- Amenities:Ceiling Fan(s), Entrance Foyer, Gas Water Heater, Washer
Parking
- Parking description:Concrete, Driveway, Garage
- Garage:Yes
- Garage spaces:1
 Listings marked with a Doorify MLS icon are provided courtesy of the Doorify MLS, of North Carolina, Internet Data Exchange Database. Brokers make an effort to deliver accurate information, but buyers should independently verify any information on which they will rely in a transaction. The listing broker shall not be responsible for any typographical errors, misinformation, or misprints, and they shall be held totally harmless from any damages arising from reliance upon this data. This data is provided exclusively for consumers’ personal, non-commercial use. Copyright 2026 Doorify MLS of North Carolina. All rights reserved.
New listings near 110 Heathwick Drive
- New
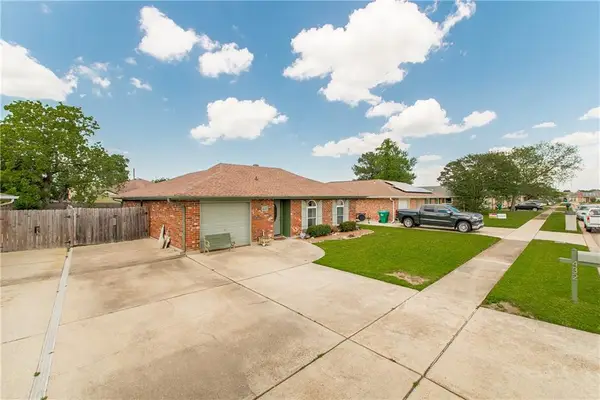 $279,000Active3 beds 2 baths1,472 sq. ft.
432 Bertolina Drive, Kenner, LA 70065
MLS# 2554956Listed by: COMPASS COVINGTON (COMP27) - New
 $279,000Active0 Acres
0 Janice Avenue, Kenner, LA 70065
MLS# 2554585Listed by: UNITED REAL ESTATE PARTNERS LLC - New
 $995,000Active3 beds 4 baths3,787 sq. ft.
26 Cycas Street, Kenner, LA 70065
MLS# NO2554717Listed by: RE/MAX AFFILIATES - New
 $369,000Active4 beds 2 baths2,016 sq. ft.
30 Anjou Drive, Kenner, LA 70065
MLS# 2554525Listed by: NOLA LIVING REALTY - New
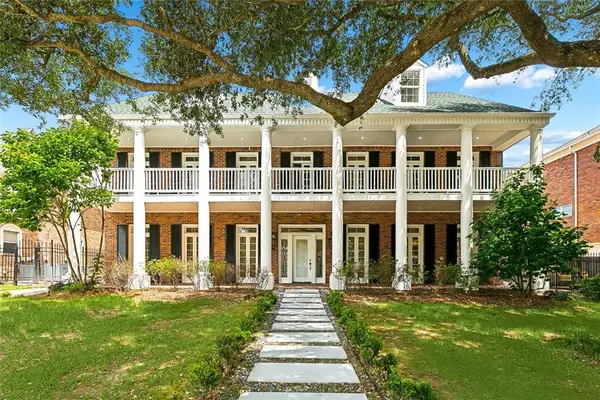 $975,000Active6 beds 6 baths6,314 sq. ft.
26 Mesa Street, Kenner, LA 70065
MLS# 2554683Listed by: RE/MAX AFFILIATES - New
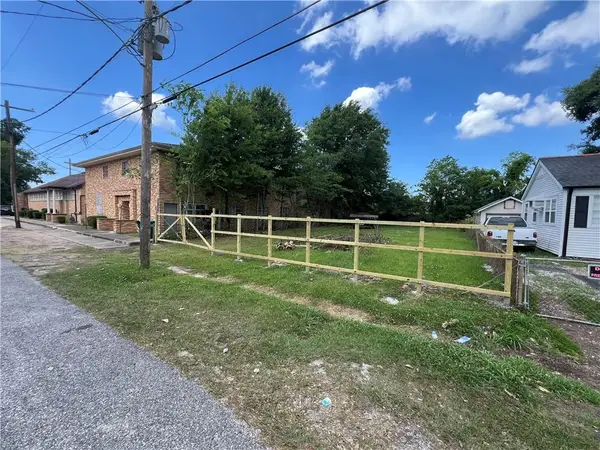 $90,000Active0 Acres
1007 Moisant Street, Kenner, LA 70062
MLS# 2554703Listed by: KELLER WILLIAMS REALTY 455-0100 - New
 $89,900Active-- beds 2 baths1,955 sq. ft.
335 Taylor Street, Kenner, LA 70062
MLS# 2549244Listed by: GRACI REAL ESTATE & APPRAISIAL SERVICE, L.L.C. - New
 $324,950Active4 beds 3 baths2,115 sq. ft.
54 Driftwood Boulevard, Kenner, LA 70065
MLS# 2553439Listed by: MCCARTHY GROUP REALTORS - New
 $249,999Active4 beds 2 baths1,363 sq. ft.
3660 Tulane Drive, Kenner, LA 70065
MLS# 2553442Listed by: MCCARTHY GROUP REALTORS - New
 $278,000Active3 beds 2 baths1,502 sq. ft.
2209 Maine Avenue, Kenner, LA 70062
MLS# 2554688Listed by: NOLA LIVING REALTY


Protect your home and budget from life's surprises with an Assurant Home Warranty, backed by a partner that supports you through every step of homeownership. Explore Plans.
©2026 Century 21 Real Estate LLC. All rights reserved. CENTURY 21®, the CENTURY 21 Logo and C21® are service marks owned by Century 21 Real Estate LLC. Century 21 Real Estate LLC fully supports the principles of the Fair Housing Act and the Equal Opportunity Act. Each office is independently owned and operated. Listing information is deemed reliable but not guaranteed accurate.