
10346 Sonnywall Road, Kentwood, LA 70444
Local realty services provided by:CENTURY 21 Buelow-Miller Realty
10346 Sonnywall Road,Kentwood, LA 70444
$199,000
- 3 Beds
- 2 Baths
- 1,517 sq. ft.
- Single family
- Active
Listed by: tammy wheeler
Office: re/max northshore
MLS#:2559976
Source:LA_CLBOR
Price summary
- Price:$199,000
- Price per sq. ft.:$111.42
About this home
Discover a truly unique property in Kentwood, offering charm, history, and endless possibilities with 4.64 beautiful acres. The home was totally renovated in 2024 and combines modern updates with peaceful country living. Surrounded by quiet countryside, established trees and open space, this property is awaiting its new owners who are seeking something distinctive with both comfort and heritage.
Contact an agent
Home facts
- Year built:1968
- Subdivision & Development:Not a Subdivision
- Listing ID #:2559976
- Added:2 day(s) ago
- Updated:September 18, 2026 at 03:23 PM
Rooms and interior
- Bedrooms:3
- Total bathrooms:2
- Full bathrooms:2
- Rooms Total:7
- Kitchen Description:Dishwasher, Granite Counters, Oven, Pantry, Range, Refrigerator
- Living area:1,517 sq. ft.
Heating and cooling
- Cooling:1 Unit, Central Air
- Heating:Central, Heating
Structure and exterior
- Roof:Shingle
- Year built:1968
- Building area:1,517 sq. ft.
- Lot area:4.64 Acres
- Architectural Style:Traditional
- Construction Materials:Brick
- Foundation Description:Slab
- Levels:1 Story
Schools
- High school:TPSB
- Middle school:TPSB
- Elementary school:TPSB
Utilities
- Water:Well
- Sewer:Septic Tank
Finances and disclosures
- Price:$199,000
- Price per sq. ft.:$111.42
Features and amenities
- Appliances:Dishwasher, Oven, Range, Refrigerator
- Amenities:Cable TV, Pantry
Parking
- Parking description:Carport, One Space, ext_fea_
New listings near 10346 Sonnywall Road
- New
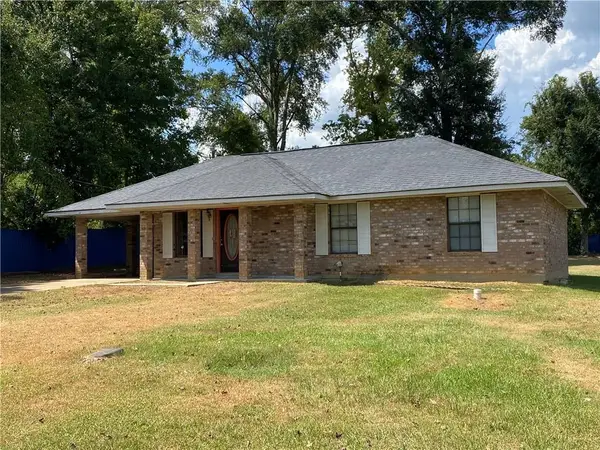 $159,000Active3 beds 1 baths1,160 sq. ft.
815 I Avenue, Kentwood, LA 70444
MLS# 2577455Listed by: K COMPANY REALTY - New
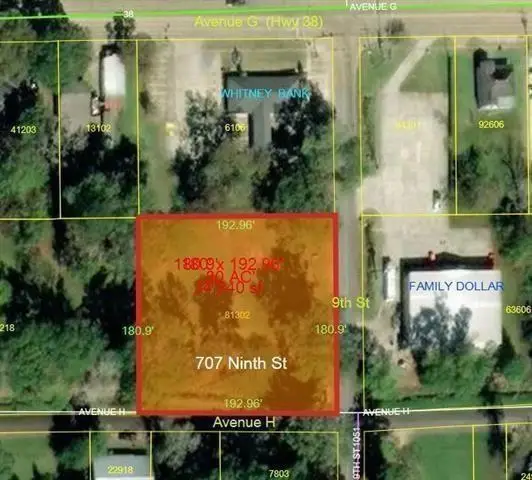 $60,000Active0.8 Acres
707 Ninth Street, Kentwood, LA 70444
MLS# 2577134Listed by: ELITE REAL ESTATE ADVISORS - New
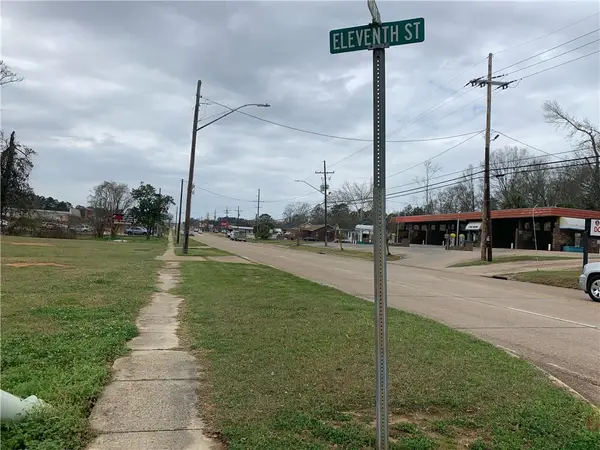 $150,000Active0.46 Acres
702 Avenue G Avenue, Kentwood, LA 70444
MLS# 2576050Listed by: GOINGS GROUP REAL ESTATE SERVICES, INC. - New
 $68,000Active7 Acres
Crooked Creek Road, Kentwood, LA 70444
MLS# 2574650Listed by: NEXTHOME REAL ESTATE PROFESSIONALS 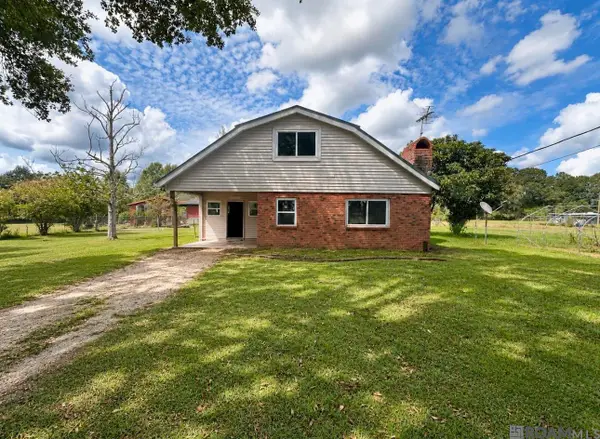 $230,000Active4 beds 3 baths2,873 sq. ft.
65623 Wilcox Rd, Kentwood, LA 70444
MLS# 2026016193Listed by: DAWSON GREY REAL ESTATE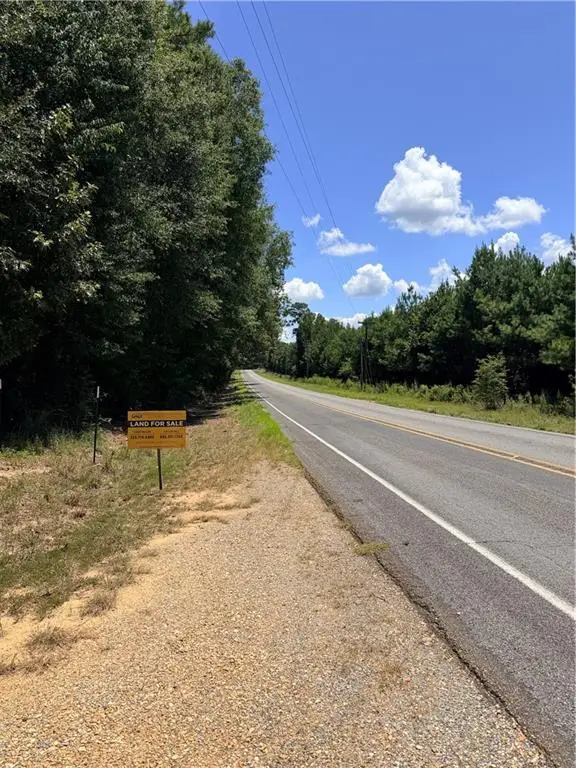 $370,000Active3 beds 2 baths1,312 sq. ft.
21307 Hwy 10 Highway, Kentwood, LA 70444
MLS# 2574247Listed by: WHITETAIL PROPERTIES - ELBERTA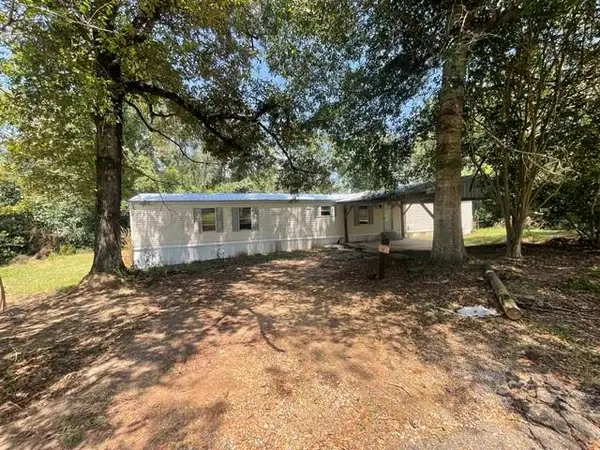 $124,900Active3 beds 2 baths1,280 sq. ft.
18019 Hilllory Simmons Road, Kentwood, LA 70444
MLS# 2574004Listed by: COLDWELL BANKER TEC HAMMOND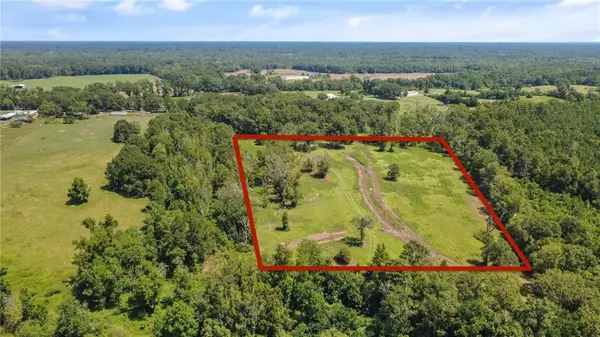 $160,000Active8 Acres
Highway 1056 Highway, Kentwood, LA 70444
MLS# 2573754Listed by: UNITED REAL ESTATE PARTNERS $135,000Active13 Acres
La 38 Highway, Kentwood, LA 70444
MLS# 2573323Listed by: WHITETAIL PROPERTIES - ELBERTA


Protect your home and budget from life's surprises with an Assurant Home Warranty, backed by a partner that supports you through every step of homeownership. Explore Plans.
©2026 Century 21 Real Estate LLC. All rights reserved. CENTURY 21®, the CENTURY 21 Logo and C21® are service marks owned by Century 21 Real Estate LLC. Century 21 Real Estate LLC fully supports the principles of the Fair Housing Act and the Equal Opportunity Act. Each office is independently owned and operated. Listing information is deemed reliable but not guaranteed accurate.