
2404 Williamsburg Drive, La Place, LA 70068
Local realty services provided by:CENTURY 21 Buelow-Miller Realty
Listed by: candis marie hills
Office: second nature realty, llc.
MLS#:2582008
Source:LA_CLBOR
Price summary
- Price:$170,000
- Price per sq. ft.:$100.59
About this home
Welcome to this charming 3-bedroom, 2-bathroom home offering a wonderful combination of comfort, functionality, and inviting living spaces!Step inside to discover a bright, refreshed interior featuring neutral paint tones and attractive wood-look flooring throughout much of the home. The kitchen offers white cabinetry, granite-look countertops, stainless steel appliances, and ample cabinet space for everyday convenience.The spacious living area features a beautiful brick fireplace that serves as a warm and inviting focal point. Both bathrooms feature updated finishes, including modern fixtures and attractive tile surrounds.Step outside to enjoy a large, fully fenced backyard offering plenty of space for outdoor entertaining, gardening, recreation, or creating your own outdoor retreat. A covered patio provides additional space to relax and enjoy the outdoors.Additional highlights include an attached covered carport, extended driveway, and classic brick exterior.With its appealing updates, functional layout, and generous outdoor space, this property offers plenty to appreciate. Schedule your private showing today and explore everything this home has to offer!...
Contact an agent
Home facts
- Year built:1986
- Subdivision & Development:Cambridge
- Listing ID #:2582008
- Added:5 day(s) ago
- Updated:October 25, 2026 at 02:35 AM
Rooms and interior
- Bedrooms:3
- Total bathrooms:2
- Full bathrooms:2
- Rooms Total:7
- Flooring:Plank, Vinyl, Wood
- Kitchen Description:CookTop, Dishwasher, Oven, Pantry
- Living area:1,225 sq. ft.
Heating and cooling
- Cooling:Attic Fan, Ceiling Fan(s), Central Air
- Heating:Central
Structure and exterior
- Year built:1986
- Building area:1,225 sq. ft.
- Lot area:0.11 Acres
- Construction Materials:Brick
- Foundation Description:Slab
Utilities
- Water:Public
- Sewer:Public Sewer
Finances and disclosures
- Price:$170,000
- Price per sq. ft.:$100.59
Features and amenities
- Appliances:Cooktop, Dishwasher, Oven, Stainless Steel Appliance(s)
- Laundry features:Electric Dryer Hookup, Washer Hookup
- Amenities:Pantry
Parking
- Parking description:Covered, Off Street
New listings near 2404 Williamsburg Drive
- New
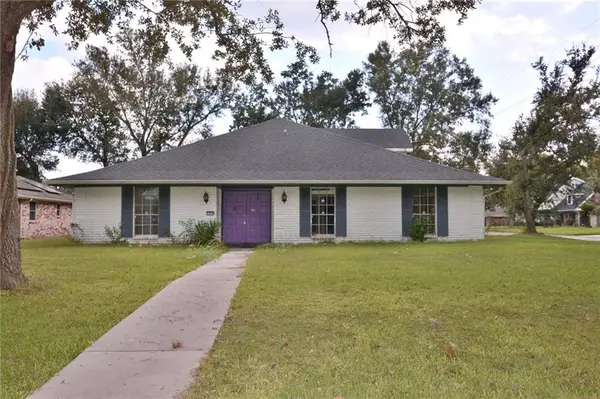 $215,000Active5 beds 4 baths3,748 sq. ft.
100 Devon Road, La Place, LA 70068
MLS# 2582852Listed by: GULF SOUTH INTERNATIONAL, REALTORS, LLC - New
 $130,000Active3 beds 2 baths2,050 sq. ft.
117 Shadowbrook Lane, La Place, LA 70068
MLS# 2582903Listed by: COMMUNITY REALESTATE LLC - New
 $225,000Active4 beds 3 baths1,954 sq. ft.
708 Walnut Street, La Place, LA 70068
MLS# 2582810Listed by: PREMIERE CHOICE REALTY, LLC  $187,000Active3 beds 2 baths1,415 sq. ft.
2600 Cambridge Drive, La Place, LA 70068
MLS# 2543985Listed by: REALTY ONE GROUP IMMOBILIA- New
 $175,000Active3 beds 2 baths1,300 sq. ft.
1813 Meeker Loop, La Place, LA 70068
MLS# 2582036Listed by: REACH REAL ESTATE SOLUTIONS - New
 $200,000Active3 beds 2 baths1,745 sq. ft.
148 Oak Arbor Drive, La Place, LA 70068
MLS# 2582114Listed by: AUDUBON REALTY, LLC - New
 $169,999Active4 beds 2 baths1,476 sq. ft.
569 Gardenia Avenue, La Place, LA 70068
MLS# 2582083Listed by: GULF SOUTH INTERNATIONAL, REALTORS, LLC - New
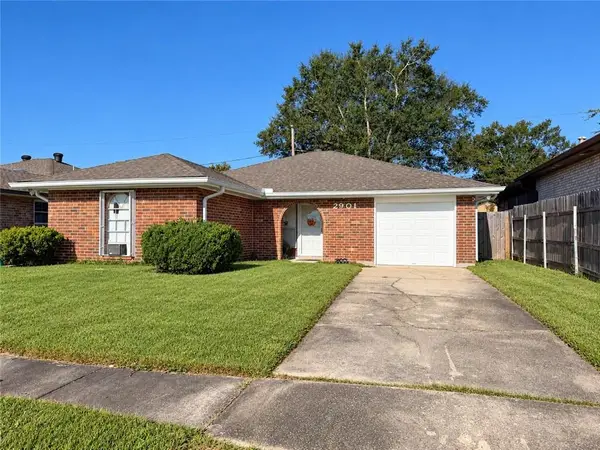 $179,900Active3 beds 2 baths1,622 sq. ft.
2901 Williamsburg Drive, Laplace, LA 70068
MLS# 2581801Listed by: REALTY EXECUTIVES SELA - New
 $236,000Active3 beds 2 baths1,283 sq. ft.
110 Hidden Oaks Court, Natchitoches, LA 71457
MLS# 2581880Listed by: BETTER HOMES & GARDENS REAL ESTATE RHODES REALTY


Protect your home and budget from life's surprises with an Assurant Home Warranty, backed by a partner that supports you through every step of homeownership. Explore Plans.
©2026 Century 21 Real Estate LLC. All rights reserved. CENTURY 21®, the CENTURY 21 Logo and C21® are service marks owned by Century 21 Real Estate LLC. Century 21 Real Estate LLC fully supports the principles of the Fair Housing Act and the Equal Opportunity Act. Each office is independently owned and operated. Listing information is deemed reliable but not guaranteed accurate.