
505 Mount Vernon Drive, La Place, LA 70068
Local realty services provided by:CENTURY 21 Action Realty
505 Mount Vernon Drive,La Place, LA 70068
$159,000
- 3 Beds
- 2 Baths
- 1,369 sq. ft.
- Single family
- Active
Listed by: daniel beirne, verria hairston
Office: opendoor brokerage llc.
MLS#:2579275
Source:LA_GSREIN
Price summary
- Price:$159,000
- Price per sq. ft.:$128.64
About this home
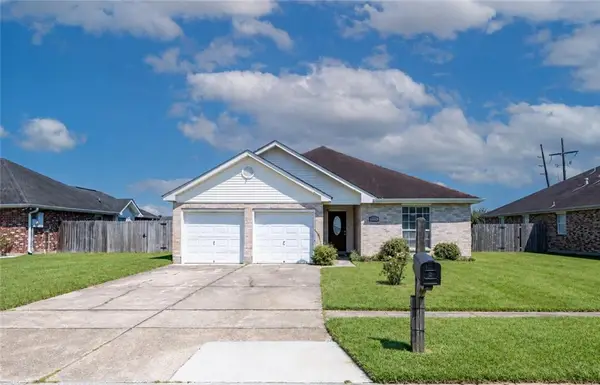
505 Mount Vernon Dr is a one-story La Place home built in 1982 with 1,236 square feet of living area. The kitchen has brown cabinetry, a range, a refrigerator, and counter space for meal preparation. The main living area has room for seating and connects to the rest of the home. Three bedrooms and two bathrooms complete the interior layout. The rear lawn is enclosed by fencing, and the attached two-car garage adds covered parking and storage. A front driveway leads to the brick exterior, while the backyard extends beyond the main living spaces.
Contact an agent
Home facts
- Year built:1982
- Subdivision & Development:Cambridge
- Listing ID #:2579275
- Added:1 day(s) ago
- Updated:September 30, 2026 at 11:47 AM
Rooms and interior
- Bedrooms:3
- Total bathrooms:2
- Full bathrooms:2
- Rooms Total:3
- Living area:1,369 sq. ft.
Heating and cooling
- Cooling:Central Air
- Heating:Central, Heating
Structure and exterior
- Roof:Asphalt, Shingle
- Year built:1982
- Building area:1,369 sq. ft.
- Lot area:0.14 Acres
- Lot Features:Outside City Limits, Rectangular Lot
- Construction Materials:Brick, Vinyl Siding
- Foundation Description:Slab
- Levels:1 Story
Utilities
- Water:Public
- Sewer:Public Sewer
Finances and disclosures
- Price:$159,000
- Price per sq. ft.:$128.64
Parking
- Parking description:Attached, Garage, Two Spaces
New listings near 505 Mount Vernon Drive
- New
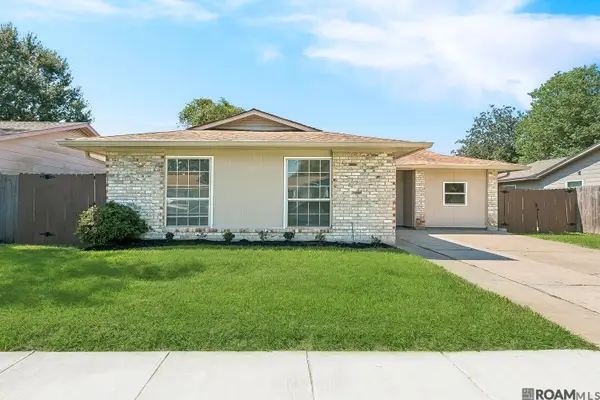 $185,000Active3 beds 2 baths1,366 sq. ft.
1531 Delta Rd, Laplace, LA 70068
MLS# 2026017828Listed by: NEW INVESTORS INC - New
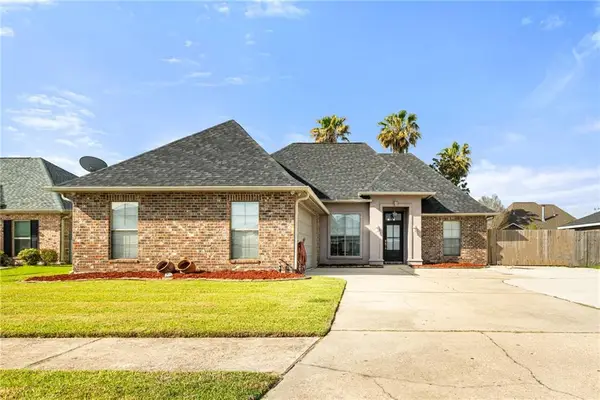 $329,500Active3 beds 2 baths1,832 sq. ft.
114 Gloria Court, Montz, LA 70068
MLS# 2579198Listed by: HOSPITALITY REALTY - New
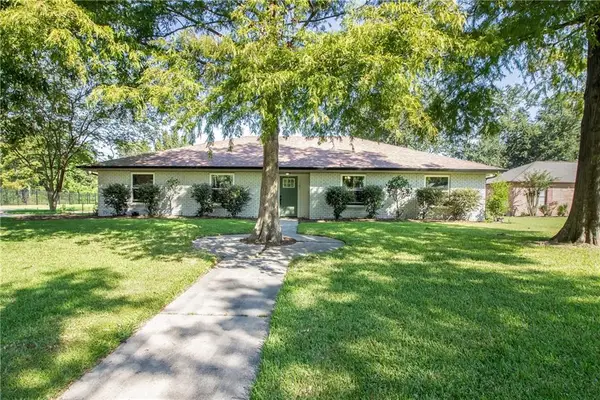 $285,000Active3 beds 3 baths1,951 sq. ft.
101 Devon Road, La Place, LA 70068
MLS# 2579086Listed by: COMPASS DESTREHAN - New
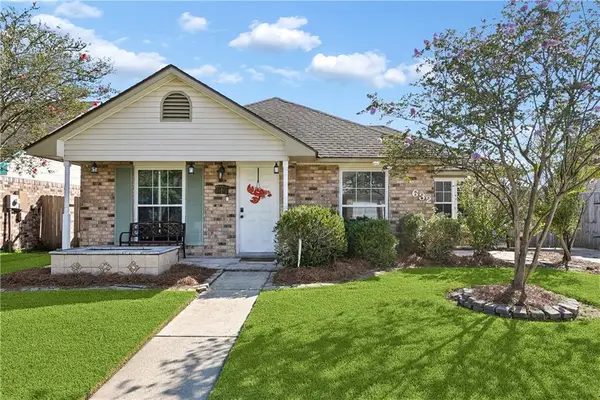 $175,000Active3 beds 2 baths1,455 sq. ft.
632 La Salle Drive, La Place, LA 70068
MLS# 2577817Listed by: UPMARKET REALTY L.L.C. - New
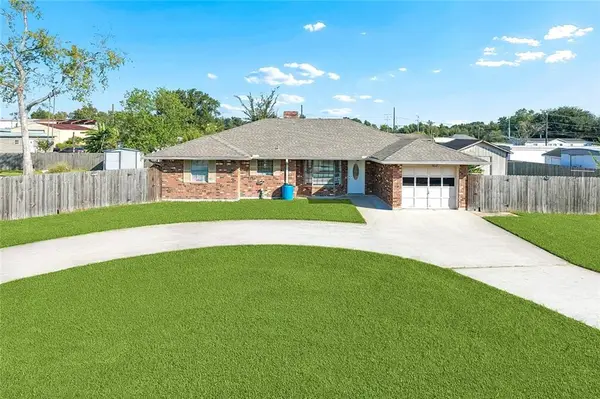 $160,000Active3 beds 2 baths1,460 sq. ft.
121 Kathy Drive, La Place, LA 70068
MLS# 2578869Listed by: MIRAMBELL REALTY - New
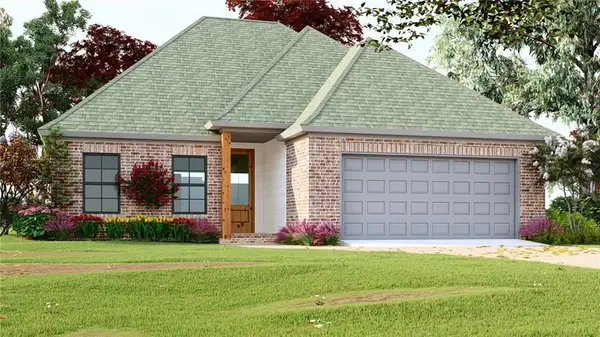 $285,000Active4 beds 2 baths1,557 sq. ft.
103 Hidden Oaks Court, Natchitoches, LA 71457
MLS# 2578647Listed by: BETTER HOMES & GARDENS REAL ESTATE RHODES REALTY - New
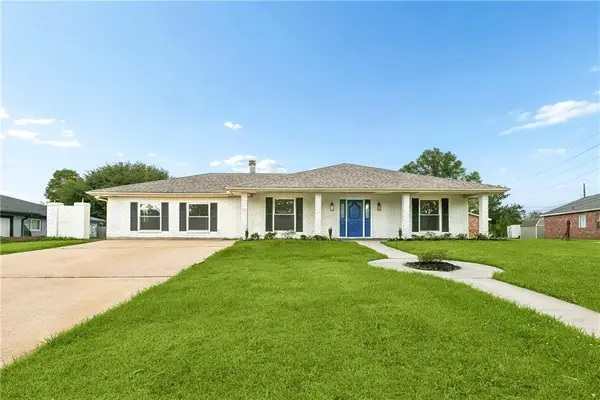 $319,900Active4 beds 3 baths2,800 sq. ft.
341 Somerset Road, La Place, LA 70068
MLS# 2578123Listed by: PELICAN STATE REALTY - New
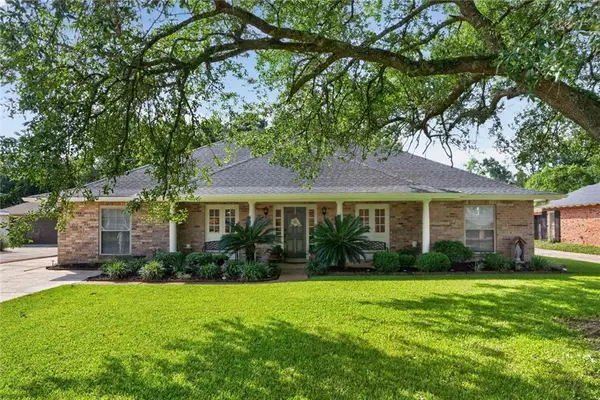 $375,000Active5 beds 4 baths3,718 sq. ft.
244 Somerset Street, La Place, LA 70068
MLS# 2578217Listed by: FORTE REALTY, LLC - New
 $295,000Active4 beds 2 baths1,485 sq. ft.
111 Gail Drive, La Place, LA 70068
MLS# 2578466Listed by: MAISON NOLA REALTY


Protect your home and budget from life's surprises with an Assurant Home Warranty, backed by a partner that supports you through every step of homeownership. Explore Plans.
©2026 Century 21 Real Estate LLC. All rights reserved. CENTURY 21®, the CENTURY 21 Logo and C21® are service marks owned by Century 21 Real Estate LLC. Century 21 Real Estate LLC fully supports the principles of the Fair Housing Act and the Equal Opportunity Act. Each office is independently owned and operated. Listing information is deemed reliable but not guaranteed accurate.