
2774 Highway 308, Labadieville, LA 70372
Local realty services provided by:CENTURY 21 Buelow-Miller Realty
2774 Highway 308,Labadieville, LA 70372
$175,000
- 2 Beds
- 2 Baths
- 1,275 sq. ft.
- Single family
- Active
Listed by: melissa lawson
Office: dawson grey real estate
MLS#:2026010429
Source:LA_CLBOR
Price summary
- Price:$175,000
- Price per sq. ft.:$125.45
About this home
Welcome home to this adorable country cottage 2 bedroom, 2 bath home on .52 acres. This updated home with an open floor plan makes it great for family gatherings or entertaining. Large bedrooms and baths, lots of closet space. Bonus room connected to the front bath can be made into an office. A nice size lot ready for gardening and a barn area that can have many uses.
Contact an agent
Home facts
- Year built:1946
- Subdivision & Development:Labadieville
- Listing ID #:2026010429
- Added:5 day(s) ago
- Updated:October 28, 2026 at 02:16 PM
Rooms and interior
- Bedrooms:2
- Total bathrooms:2
- Full bathrooms:2
- Rooms Total:5
- Flooring:Laminate
- Kitchen Description:Dishwasher, Gas Cooktop, Refrigerator
- Living area:1,275 sq. ft.
Heating and cooling
- Cooling:Central Air, Window Unit(s)
- Heating:Central
Structure and exterior
- Year built:1946
- Building area:1,275 sq. ft.
- Lot area:0.52 Acres
- Construction Materials:Vinyl Siding
- Exterior Features:Porch
- Foundation Description:Pillar/Post/Pier
Utilities
- Water:Public
- Sewer:Septic Tank
Finances and disclosures
- Price:$175,000
- Price per sq. ft.:$125.45
Features and amenities
- Appliances:Dishwasher, Gas Cooktop, Gas Stove Connection, Gas Water Heater, Refrigerator
- Laundry features:Electric Dryer Hookup, Gas Dryer Hookup, Washer Hookup
- Amenities:Dual Closets, En Suite, High Ceilings, Walk-Up Attic
New listings near 2774 Highway 308
- New
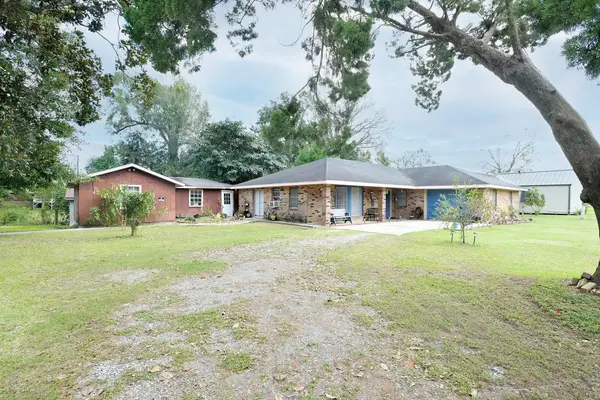 $190,000Active3 beds 2 baths1,684 sq. ft.
2540 Highway 1, Labadieville, LA 70302
MLS# 2024018535Listed by: 1 PERCENT LISTS UNITED - New
 $89,000Active1.1 Acres
109 Leblanc Court, Labadieville, LA 70732
MLS# 2025006942Listed by: KELLER WILLIAMS REALTY BAYOU P - New
 $43,000Active0.46 Acres
0 La Hwy 308, Labadieville, LA 70372
MLS# 2026000353Listed by: 1 PERCENT LISTS UNITED - New
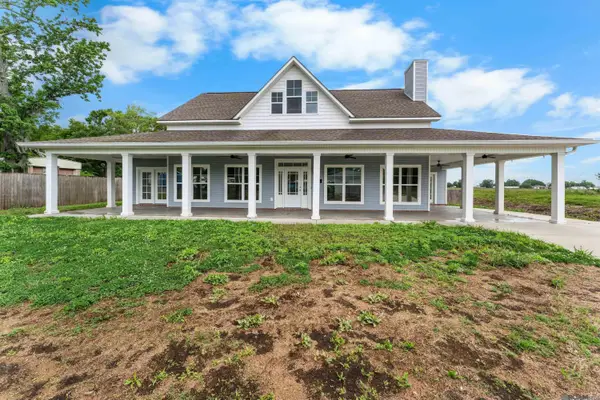 $350,000Active3 beds 3 baths2,997 sq. ft.
116 Michelle St, Labadieville, LA 70372
MLS# 2026007820Listed by: COVINGTON & ASSOCIATES REAL ESTATE, LLC - New
 $95,000Active3 beds 2 baths1,655 sq. ft.
302 Convent St, Labadieville, LA 70372
MLS# 2026008570Listed by: 1 PERCENT LISTS UNITED - New
 $80,000Active3 beds 1 baths1,100 sq. ft.
205 Cardinal St, Labadieville, LA 70372
MLS# 2026012126Listed by: KELLER WILLIAMS REALTY-FIRST CHOICE - New
 $65,000Active4 beds 1 baths1,344 sq. ft.
200 Sparrow St, Labadieville, LA 70372
MLS# 2026012129Listed by: KELLER WILLIAMS REALTY-FIRST CHOICE - New
 $120,000Active3 beds 1 baths1,100 sq. ft.
209 Cardinal St, Labadieville, LA 70372
MLS# 2026012128Listed by: KELLER WILLIAMS REALTY-FIRST CHOICE - New
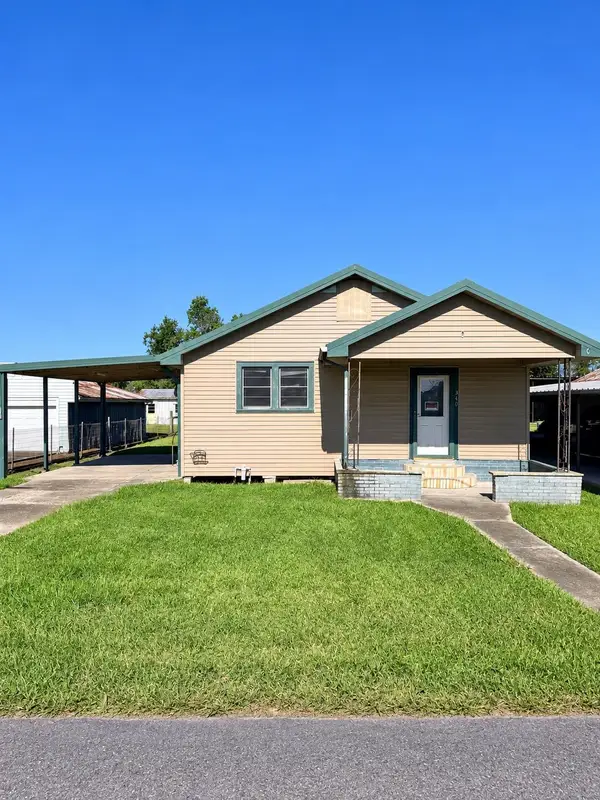 $75,000Active3 beds 1 baths1,328 sq. ft.
340 Convent St, Labadieville, LA 70372
MLS# 2026018447Listed by: CANAL & MAIN REALTY


Protect your home and budget from life's surprises with an Assurant Home Warranty, backed by a partner that supports you through every step of homeownership. Explore Plans.
©2026 Century 21 Real Estate LLC. All rights reserved. CENTURY 21®, the CENTURY 21 Logo and C21® are service marks owned by Century 21 Real Estate LLC. Century 21 Real Estate LLC fully supports the principles of the Fair Housing Act and the Equal Opportunity Act. Each office is independently owned and operated. Listing information is deemed reliable but not guaranteed accurate.