
61125 Lynwood Drive, Lacombe, LA 70445
Local realty services provided by:CENTURY 21 Buelow-Miller Realty
61125 Lynwood Drive,Lacombe, LA 70445
$239,000
- 5 Beds
- 4 Baths
- 2,839 sq. ft.
- Single family
- Active
Listed by: keith j silvestri
Office: vylla home
MLS#:2583016
Source:LA_CLBOR
Price summary
- Price:$239,000
- Price per sq. ft.:$69.64
About this home
Welcome home to this beautifully maintained 5-bedroom, 4-bath residence nestled in the desirable Big Branch area of Lacombe and located within the highly sought-after Mandeville school district. Thoughtfully designed for both comfortable everyday living and memorable gatherings, this home offers the perfect blend of space, flexibility, and privacy.The spacious floor plan includes a large bedroom and full bath on the main level, providing convenience for guests, family members, or those seeking single-level living. A standout feature is the approximately 400± sq. ft. attached guest apartment with its own private entrance, bedroom, kitchenette, and full bath with shower, making it ideal for multigenerational living, extended-stay guests, a home office, or a private retreat.Inside, you'll find generous living spaces that have been lovingly cared for and thoughtfully maintained. Outside, the beautifully landscaped and hardscaped backyard creates an inviting extension of the home, offering the perfect setting for entertaining, relaxing with family and friends, or simply enjoying the peaceful and private views.Conveniently located near the shopping, dining, and recreation of Mandeville while offering the tranquility and natural beauty of the Big Branch area, this exceptional property combines warmth, versatility, and location in a way that's increasingly hard to find. Rarely does a home offer this combination of privacy, flexible living spaces, and access to sought-after Mandeville schools. Come experience the space, comfort, and lifestyle this special home has to offer. Fortified Roof Warranty and House Generator is a plus....
Contact an agent
Home facts
- Year built:1983
- Listing ID #:2583016
- Added:1 day(s) ago
- Updated:October 25, 2026 at 02:19 PM
Rooms and interior
- Bedrooms:5
- Total bathrooms:4
- Full bathrooms:4
- Kitchen Description:Oven, Pantry, Range
- Living area:2,839 sq. ft.
Heating and cooling
- Cooling:Central Air, Multi Units
- Heating:Central, Multiple Units
Structure and exterior
- Year built:1983
- Building area:2,839 sq. ft.
- Lot area:3 Acres
- Lot Features:Irregular Lot
- Construction Materials:HardiPlank Type, Wood Siding
- Exterior Features:Covered, Patio: Pavers, Permeable Paving
- Foundation Description:Raised
Utilities
- Water:Well
Finances and disclosures
- Price:$239,000
- Price per sq. ft.:$69.64
Features and amenities
- Appliances:Oven, Range
- Laundry features:Electric Dryer Hookup, Washer Hookup
- Amenities:Guest Suite, Outdoor Kitchen, Pantry, Stone Counters, Vaulted Ceiling(S)
Parking
- Parking description:Attached Garage
New listings near 61125 Lynwood Drive
- New
 $850,000Active96.18 Acres
TBD Transmitter Rd, Lacombe, LA 70445
MLS# 2026014234Listed by: BAYOU CLASSIC REALTY, LLC - New
 $150,000Active7 Acres
TBD Cypress St, Lacombe, LA 70445
MLS# 2026006386Listed by: MOVEMENT REALTY LLC - Open Sun, 1:30 to 3pmNew
 $199,900Active3 beds 2 baths1,050 sq. ft.
28671 Berry Todd Road, Lacombe, LA 70445
MLS# 2582527Listed by: KELLER WILLIAMS REALTY 4550100 - New
 $250,000Active3 beds 2 baths1,435 sq. ft.
29269 Elm Drive, Lacombe, LA 70445
MLS# 2582790Listed by: ATLAS REAL ESTATE COMPANY, LLC - New
 $12,000Active0 Acres
Lilac Street, Lacombe, LA 70445
MLS# 2582670Listed by: LEILA PEREZ REALTY - New
 $69,900Active0 Acres
Lot 26 Mildred Drive, Lacombe, LA 70445
MLS# 2582763Listed by: ENGEL & VOLKERS SLIDELL - MAND - New
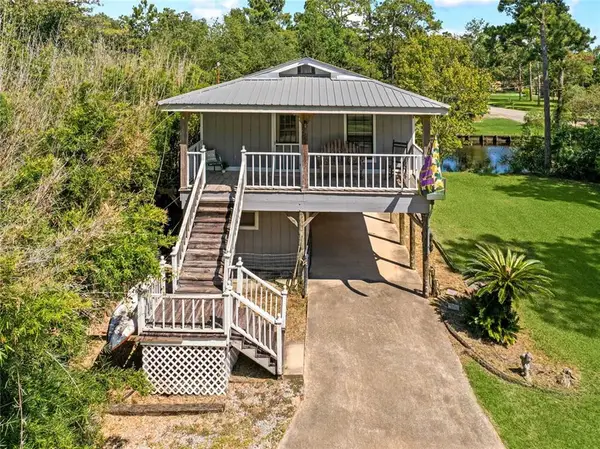 $269,000Active1 beds 2 baths883 sq. ft.
59070 Muriel Lane, Lacombe, LA 70445
MLS# 2573243Listed by: RE/MAX ALLIANCE - New
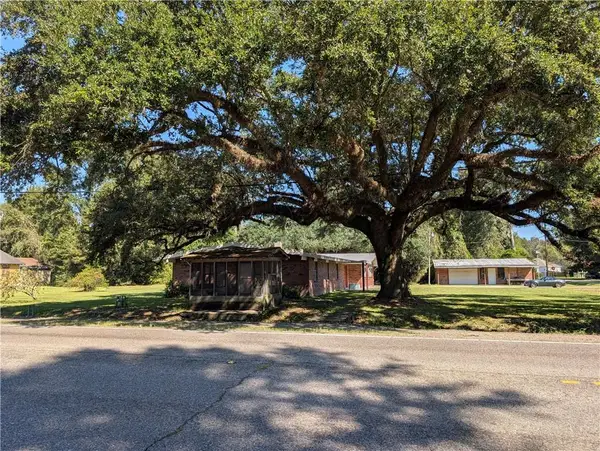 $275,000Active5 beds 2 baths2,831 sq. ft.
61013 N 15th Street, Lacombe, LA 70445
MLS# 2582439Listed by: KELLER WILLIAMS REALTY SERV. - New
 $250,000Active3 beds 2 baths1,800 sq. ft.
60154 S 8th Street, Lacombe, LA 70445
MLS# 2582047Listed by: UNITED REAL ESTATE PARTNERS


Protect your home and budget from life's surprises with an Assurant Home Warranty, backed by a partner that supports you through every step of homeownership. Explore Plans.
©2026 Century 21 Real Estate LLC. All rights reserved. CENTURY 21®, the CENTURY 21 Logo and C21® are service marks owned by Century 21 Real Estate LLC. Century 21 Real Estate LLC fully supports the principles of the Fair Housing Act and the Equal Opportunity Act. Each office is independently owned and operated. Listing information is deemed reliable but not guaranteed accurate.