
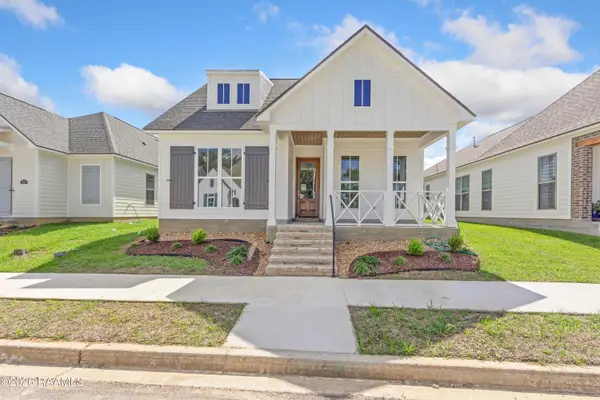
100 Southern Heights Drive, Lafayette, LA 70508
Local realty services provided by:CENTURY 21 Action Realty
100 Southern Heights Drive,Lafayette, LA 70508
$479,000
- 2 Beds
- 3 Baths
- 1,746 sq. ft.
- Townhouse
- Active
Listed by: erin h saltzman, matt andrus
Office: dwight andrus real estate agency, llc.
MLS#:2600006168
Source:LA_RAAMLS
Price summary
- Price:$479,000
- Price per sq. ft.:$274.34
- Monthly HOA dues:$100
About this home
Welcome to Southern Heights Townhomes, where sophisticated design meets effortless living in one of Lafayette's most desirable locations. Ideally situated just off Frem Boustany and directly across from St. Thomas More Catholic High School, these newly constructed luxury residences offer the perfect blend of timeless architecture, premium finishes, and low-maintenance living. Unit 100, currently being offered, is a corner waterfront residence. Designed with a true lock-and-leave lifestyle in mind, each home features expansive full-height architectural windows that fill the interiors with natural light, beautiful white oak flooring, custom wood cabinetry, and premium Cosentino Dekton surfaces throughout, offering exceptional durability while capturing the elegant look of natural stone.The gourmet kitchen is thoughtfully appointed with stainless steel appliances, a natural gas cooktop, custom cabinetry, generous prep space, and an oversized walk-in pantry, creating a space that is as functional as it is beautiful.The primary suite offers a private retreat complete with dual vanities, custom wood cabinetry, a freestanding garden tub, a walk-in shower wrapped in full-slab Dekton, and a private water closet.Additional amenities include a fully enclosed two-car garage, private rear patio with a fenced in yard, and an elevated balcony featuring low-maintenance Trex decking, a modern glass railing system, and peaceful water views. Guest parking availableSouthern Heights Townhomes combine exceptional craftsmanship, timeless finishes, and an unbeatable location to offer a luxury lifestyle with the convenience of low-maintenance living. This development will feature 20 individual units. *Ask us about the available Stoma Family Furniture packages! This unit can be sold fully furnished!* Call today to schedule a private tour www.SouthernHeightsTownhomes.com....
Contact an agent
Home facts
- Subdivision & Development:Southern Heights Townhomes
- Listing ID #:2600006168
- Added:94 day(s) ago
- Updated:October 10, 2026 at 03:32 PM
Rooms and interior
- Bedrooms:2
- Total bathrooms:3
- Full bathrooms:2
- Half bathrooms:1
- Flooring:Wood
- Bathrooms Description:Double Vanity, Separate Shower, Standalone Tub
- Kitchen Description:Dishwasher, Disposal, Gas Cooktop, Gas Stove Con, Kitchen Island, Microwave, Refrigerator, Walk-in Pantry
- Living area:1,746 sq. ft.
Heating and cooling
- Cooling:Central Air
- Heating:Central Heat, Natural Gas
- Central air:Yes
Structure and exterior
- Roof:Composition, Metal
- Building area:1,746 sq. ft.
- Lot area:0.04 Acres
- Lot Features:Commons, Level, Waterfront
- Architectural Style:Contemporary, Townhouse, Traditional
- Construction Materials:Brick Veneer, Frame, HardiPlank Type
- Exterior Features:Balcony, Covered Patio, Full Fenced, Outside Light, Privacy Fence
- Foundation Description:Slab
- Levels:2 Story
Schools
- High school:Comeaux
- Middle school:Edgar Martin
- Elementary school:Cpl. M. Middlebrook
Utilities
- Sewer:Public Sewer
Finances and disclosures
- Price:$479,000
- Price per sq. ft.:$274.34
Features and amenities
- Appliances:Dishwasher, Gas Stove Con, Microwave, Refrigerator
- Laundry features:Gas Dryer Hookup
- Amenities:Balcony, Built-in Features, High Ceilings, Lighting, Separate Shower, Varied Ceiling Heights, Walk-In Closet(s), Walk-in Pantry
Parking
- Total parking spaces:2
- Parking description:Attached, Garage
- Garage:Yes
- Garage spaces:2
New listings near 100 Southern Heights Drive
- New
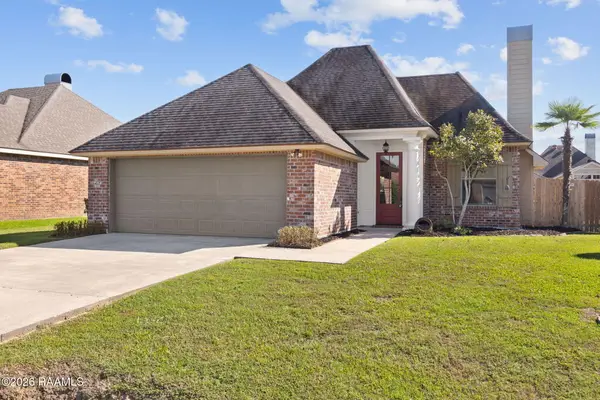 $229,900Active3 beds 2 baths1,450 sq. ft.
110 Sandhill Crane Drive, Lafayette, LA 70508
MLS# 2600009561Listed by: NEXTHOME CUTTING EDGE REALTY - New
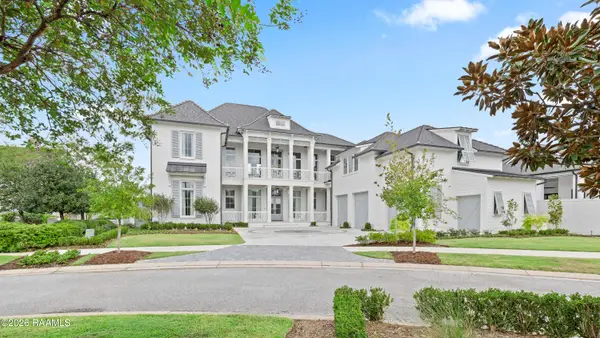 $4,349,999Active5 beds 7 baths7,086 sq. ft.
616 Elysian Fields Drive, Lafayette, LA 70508
MLS# 2600009554Listed by: COMPASS - New
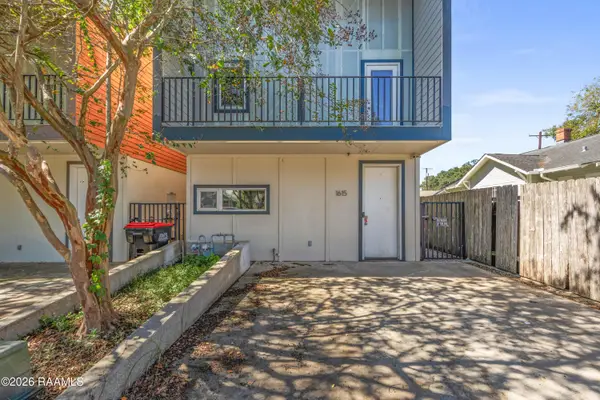 $185,000Active2 beds 3 baths1,400 sq. ft.
1615 W University Avenue, Lafayette, LA 70506
MLS# 2600009546Listed by: EXP REALTY, LLC - New
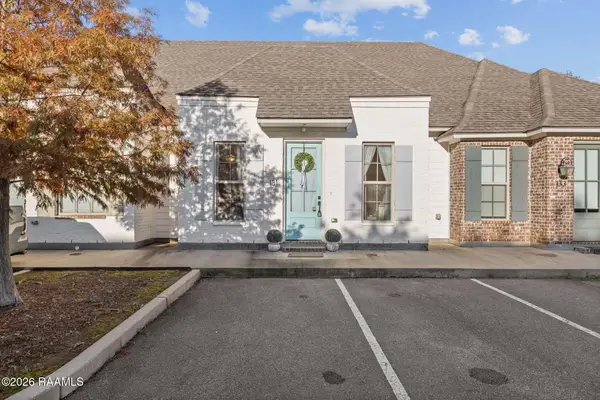 $195,000Active2 beds 2 baths1,098 sq. ft.
131 Rue Argenteuil Road, Lafayette, LA 70506
MLS# 2600009547Listed by: REAL BROKER, LLC  $680,000Pending4 beds 4 baths2,937 sq. ft.
Address Withheld By Seller, Lafayette, LA 70503
MLS# 2600009540Listed by: EXP REALTY, LLC- New
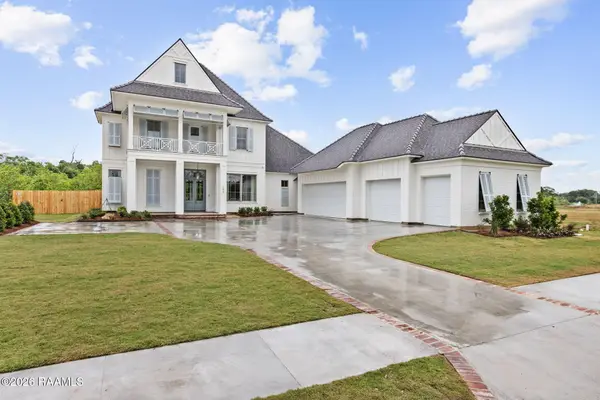 $1,185,000Active4 beds 4 baths3,213 sq. ft.
103 Castle Vine Way, Lafayette, LA 70508
MLS# 2600009536Listed by: DWIGHT ANDRUS REAL ESTATE AGENCY, LLC - New
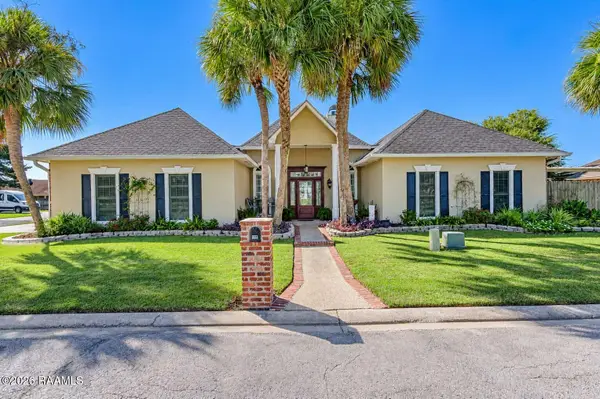 $377,000Active3 beds 2 baths2,243 sq. ft.
114 Greenside Court, Lafayette, LA 70508
MLS# 2600009541Listed by: EXP REALTY, LLC - New
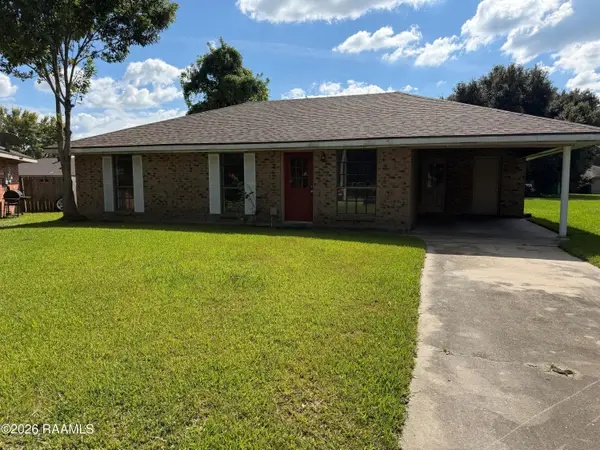 $75,000Active3 beds 1 baths1,100 sq. ft.
106 Dutch Circle, Lafayette, LA 70507
MLS# 2600009529Listed by: OLD SOUTH REALTY - New
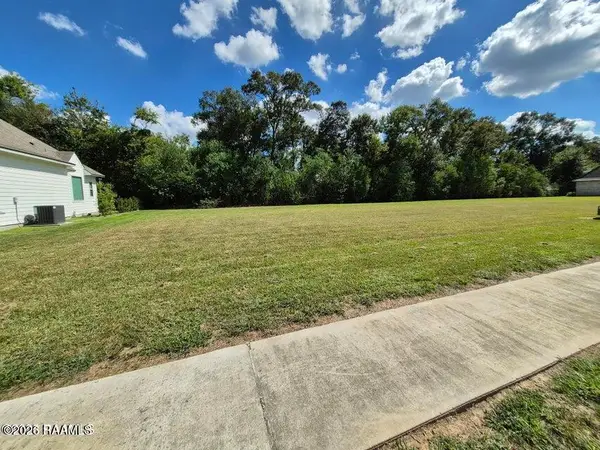 $130,000Active0.5 Acres
204 Fawn Crest Drive, Lafayette, LA 70508
MLS# 2600009525Listed by: KELLER WILLIAMS REALTY ACADIANA - New
 $323,900Active3 beds 2 baths1,626 sq. ft.
408 Rue Gambetta, Lafayette, LA 70507
MLS# 2600009512Listed by: LAMPLIGHTER REALTY, LLC


Protect your home and budget from life's surprises with an Assurant Home Warranty, backed by a partner that supports you through every step of homeownership. Explore Plans.
©2026 Century 21 Real Estate LLC. All rights reserved. CENTURY 21®, the CENTURY 21 Logo and C21® are service marks owned by Century 21 Real Estate LLC. Century 21 Real Estate LLC fully supports the principles of the Fair Housing Act and the Equal Opportunity Act. Each office is independently owned and operated. Listing information is deemed reliable but not guaranteed accurate.