
100 Winchester Drive, Lafayette, LA 70506
Local realty services provided by:CENTURY 21 Buelow-Miller Realty
100 Winchester Drive,Lafayette, LA 70506
$87,500
- 2 Beds
- 2 Baths
- 1,044 sq. ft.
- Condominium
- Active
Listed by:
 Tammy Cormier(337) 704 - 9021CENTURY 21 Action Realty
Office: century 21 action realty
MLS#:2600008894
Source:LA_CLBOR
Price summary
- Price:$87,500
- Price per sq. ft.:$83.81
- Monthly HOA dues:$325
About this home
Wonderful low-maintenance condo in a convenient central Lafayette location with easy access to everything the city has to offer. Just minutes from UL, Cajun Field, local hospitals, restaurants, shopping, and Moncus Park. This home features two bedrooms, one and a half baths, and a nice private patio area. An ideal opportunity for convenient, low-maintenance living. Some photos have been virtually staged for demonstration purposes only.
Contact an agent
Home facts
- Year built:1983
- Subdivision & Development:Congress Gate Co
- Listing ID #:2600008894
- Added:5 day(s) ago
- Updated:October 30, 2026 at 02:13 AM
Rooms and interior
- Bedrooms:2
- Total bathrooms:2
- Full bathrooms:1
- Half bathrooms:1
- Flooring:Plank, Tile, Vinyl
- Kitchen Description:Dishwasher, Disposal, Granite Counters, Microwave, Refrigerator
- Living area:1,044 sq. ft.
Heating and cooling
- Cooling:Ceiling Fan(s), Central Air
- Heating:Central, Electric
Structure and exterior
- Year built:1983
- Building area:1,044 sq. ft.
- Lot area:0.01 Acres
- Lot Features:Dead End
- Construction Materials:Brick, Frame, Vinyl Siding
- Exterior Features:Open
- Foundation Description:Slab
Utilities
- Water:Public
- Sewer:Public Sewer
Finances and disclosures
- Price:$87,500
- Price per sq. ft.:$83.81
Features and amenities
- Appliances:Dishwasher, Disposal, Dryer, Electric Range, Microwave, Refrigerator, Washer
- Laundry features:Dryer, Washer
- Amenities:Tile Counters, Varied Ceiling Heights, Window Treatments
- Pool features:In Ground
Parking
- Parking description:Assigned
New listings near 100 Winchester Drive
- New
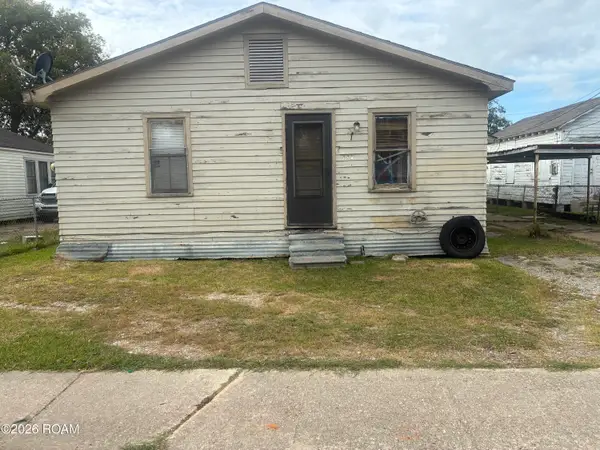 $75,000Active-- beds 2 baths1,000 sq. ft.
108 S General Marshall Street, Lafayette, LA 70501
MLS# 200ICTListed by: KELLER WILLIAMS REALTY ACADIANA - New
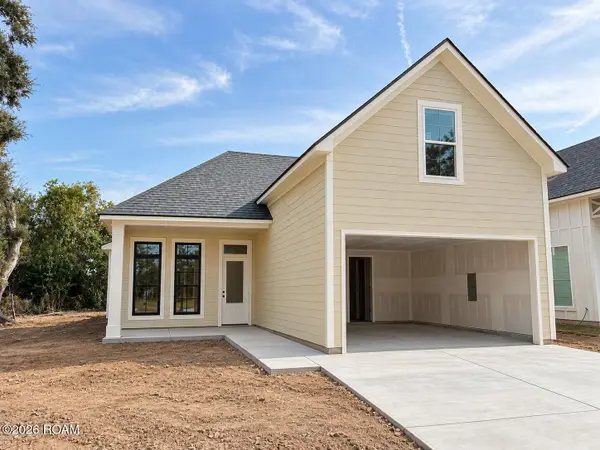 $422,900Active4 beds 3 baths2,115 sq. ft.
234 Timber Mill Street, Lafayette, LA 70508
MLS# 200IBUListed by: EXP REALTY, LLC - New
 $550,000Active11.32 Acres
238 N Bud Street, Lafayette, LA 70593
MLS# 18002261Listed by: GUIDRY & CO. REAL ESTATE, INC. - New
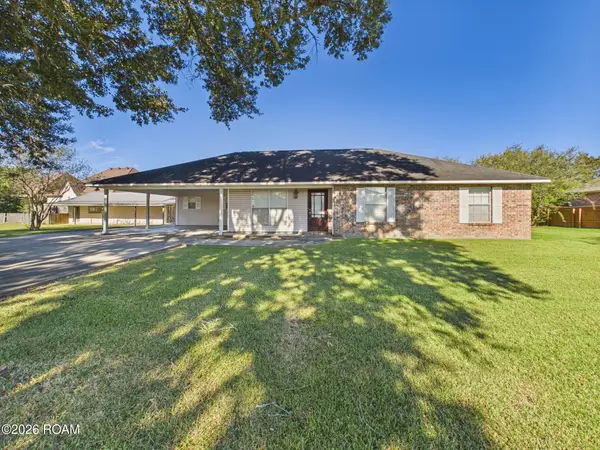 $359,000Active3 beds 3 baths1,511 sq. ft.
127 Boss Drive, Lafayette, LA 70503
MLS# 200HYDListed by: KEATY REAL ESTATE TEAM - New
 $180,000Active3 beds 3 baths1,606 sq. ft.
403 Pinto Street, Lafayette, LA 70506
MLS# 200HYGListed by: EXP REALTY, LLC - New
 $232,353Active4 beds 2 baths1,501 sq. ft.
106 Naval Street, Lafayette, LA 70507
MLS# 200HYOListed by: CICERO REALTY, LLC - New
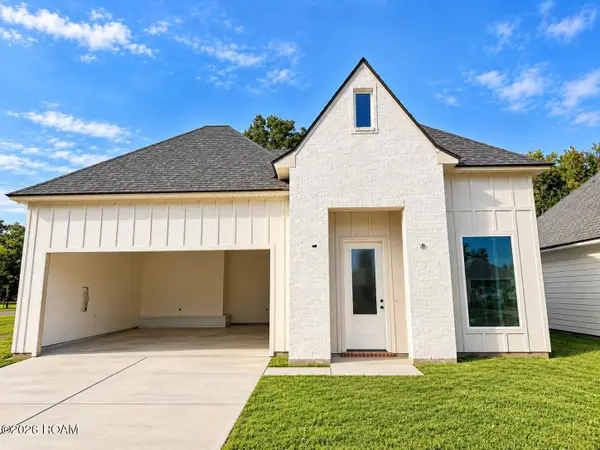 $289,400Active3 beds 2 baths1,564 sq. ft.
101 Berchman Oaks Drive, Lafayette, LA 70506
MLS# 200HZQListed by: EXP REALTY, LLC - New
 $220,000Active4 beds 2 baths1,500 sq. ft.
206 Outwood Drive, Lafayette, LA 70507
MLS# 2600009900Listed by: KELLER WILLIAMS REALTY ACADIANA - New
 $258,000Active3 beds 2 baths1,604 sq. ft.
104 Leonard Drive, Lafayette, LA 70507
MLS# 200EYUListed by: NEXTHOME CUTTING EDGE REALTY - New
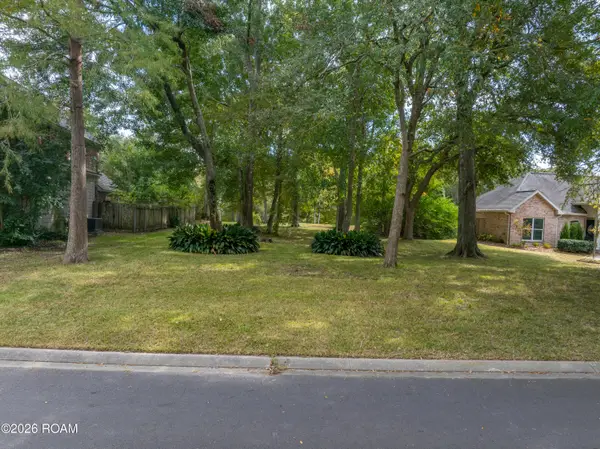 $150,000Active0.42 Acres
205 Rue Du Maurier, Lafayette, LA 70503
MLS# 200HSQListed by: COMPASS


Protect your home and budget from life's surprises with an Assurant Home Warranty, backed by a partner that supports you through every step of homeownership. Explore Plans.
©2026 Century 21 Real Estate LLC. All rights reserved. CENTURY 21®, the CENTURY 21 Logo and C21® are service marks owned by Century 21 Real Estate LLC. Century 21 Real Estate LLC fully supports the principles of the Fair Housing Act and the Equal Opportunity Act. Each office is independently owned and operated. Listing information is deemed reliable but not guaranteed accurate.