
104 Stephanie Ave, Lafayette, LA 70503
Local realty services provided by:CENTURY 21 Investment Realty
104 Stephanie Ave,Lafayette, LA 70503
$500,000
- 4 Beds
- 4 Baths
- 3,100 sq. ft.
- Single family
- Active
Listed by: russ vegas
Office: blue heron realty
MLS#:2026010083
Source:LA_GBRMLS
Price summary
- Price:$500,000
- Price per sq. ft.:$161.29
About this home
This beautifully fully renovated 4 bedroom, 4 full bath home offers the perfect blend of luxury, style, and functionality with an expansive open floor plan designed for modern living. From the moment you walk in, you will notice the custom finishes and thoughtful upgrades throughout the entire home. The stunning kitchen features custom cabinetry, quartz countertops, a large farmhouse sink, GE Café Series appliances including refrigerator, stove, and dishwasher, plus a custom metal hood vent that creates a true centerpiece for the space. A custom two way window connects the kitchen and entry area, adding character and openness to the design. Inside, you will find two spacious living areas, a dedicated dining space, walk in pantry, tray ceiling in the living room, and a cathedral ceiling in one of the bedrooms that adds to the home's impressive feel. Every bathroom showcases custom tiled showers, while one bathroom features a large custom soaking tub for added comfort and relaxation. Additional upgrades include high end fixtures throughout, upgraded interior doors, Emtek custom door hardware, luxury vinyl plank and tile flooring, recessed LED lighting, brand new high efficiency windows, and two brand new tankless water heaters. The home also offers two separate laundry hookup areas for added convenience. Step outside to enjoy the patio with low maintenance artificial turf, along with two car covered parking. This move in ready home has been completely updated and is ready for its new owner to enjoy....
Contact an agent
Home facts
- Year built:1959
- Subdivision & Development:Bendel Gardens
- Listing ID #:2026010083
- Added:84 day(s) ago
- Updated:August 26, 2026 at 03:34 PM
Rooms and interior
- Bedrooms:4
- Total bathrooms:4
- Full bathrooms:4
- Bedroom Description:Walk-In Closet(s)
- Living area:3,100 sq. ft.
Heating and cooling
- Heating:Central
- Central air:Yes
Structure and exterior
- Year built:1959
- Building area:3,100 sq. ft.
- Lot area:0.33 Acres
- Architectural Style:Traditional
- Exterior Features:Patio: Brick
- Foundation Description:Slab
- Levels:1 Story
Utilities
- Water:Public
- Sewer:Public Sewer
Finances and disclosures
- Price:$500,000
- Price per sq. ft.:$161.29
Features and amenities
- Laundry features:Washer/Dryer Hookups
Parking
- Parking description:2 Cars Park, Carport
New listings near 104 Stephanie Ave
- Coming Soon
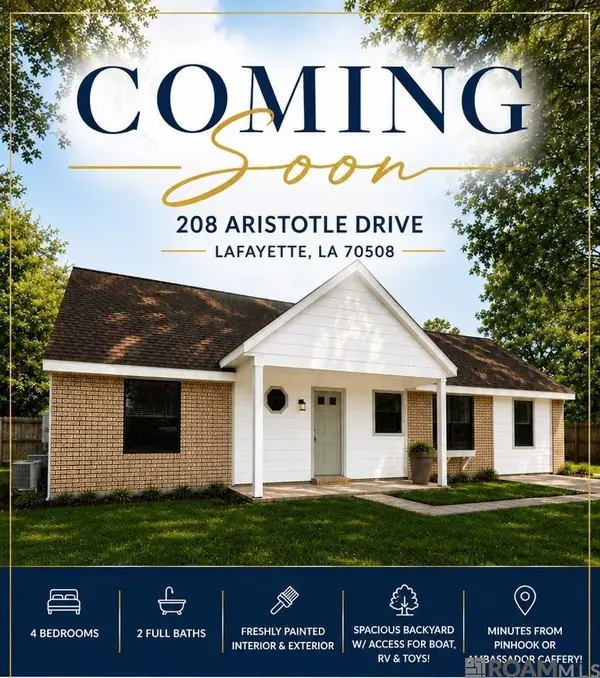 $269,900Coming Soon4 beds 2 baths1,886 sq. ft.
208 Aristotle Dr, Lafayette, LA 70508
MLS# 2026014874Listed by: KELLER WILLIAMS REALTY-FIRST CHOICE - New
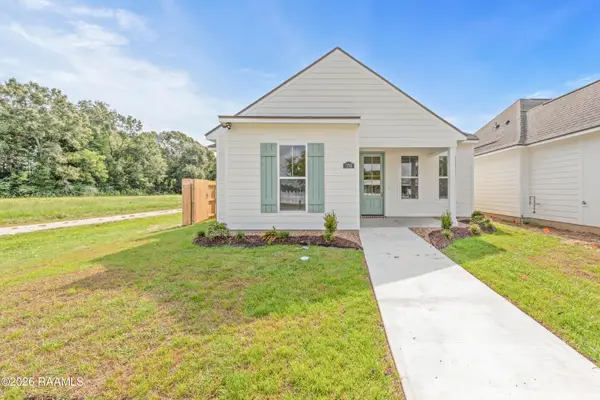 $265,000Active3 beds 2 baths1,484 sq. ft.
376 W Broussard Road, Lafayette, LA 70506
MLS# 2600007953Listed by: LAMPLIGHTER REALTY, LLC - New
 $39,000Active0.46 Acres
120 Philomine Street, Lafayette, LA 70501
MLS# 2600007942Listed by: THE GLEASON GROUP - New
 $125,000Active3 beds 1 baths855 sq. ft.
126 Arizona Street, Lafayette, LA 70501
MLS# 2600007940Listed by: EXP REALTY, LLC - New
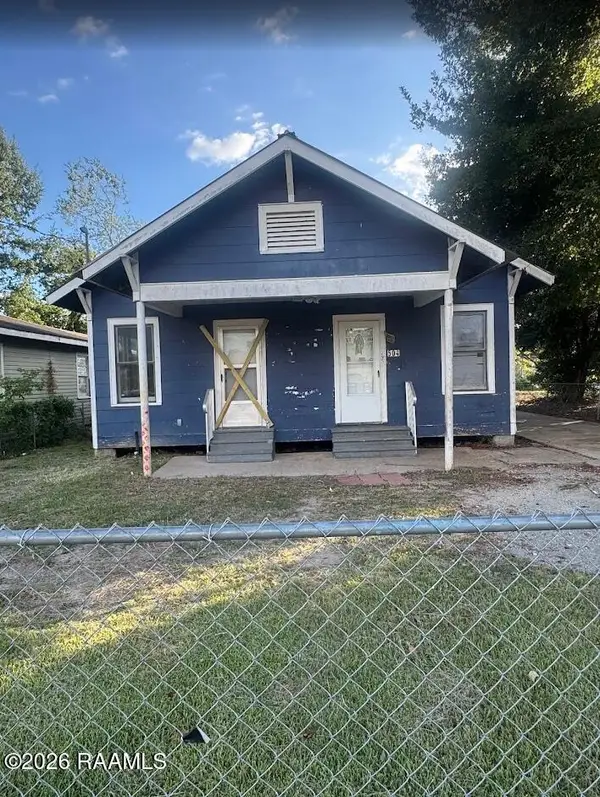 $60,000Active4 beds 2 baths1,339 sq. ft.
504 S Orange Street, Lafayette, LA 70501
MLS# 2600007928Listed by: KELLER WILLIAMS REALTY ACADIANA - New
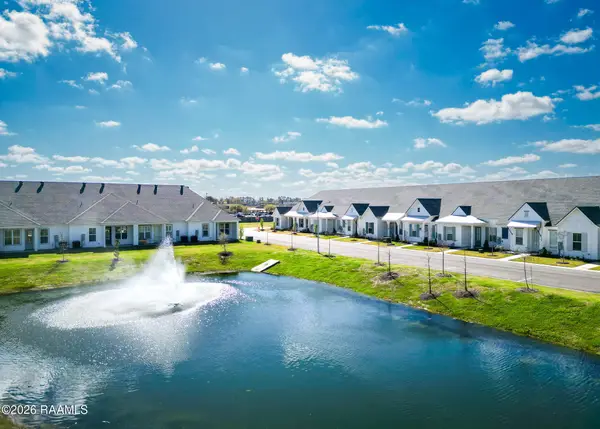 $249,000Active3 beds 2 baths1,233 sq. ft.
301 Edsall Lane, Lafayette, LA 70503
MLS# 2600007930Listed by: FRONTLINE REAL ESTATE GROUP - New
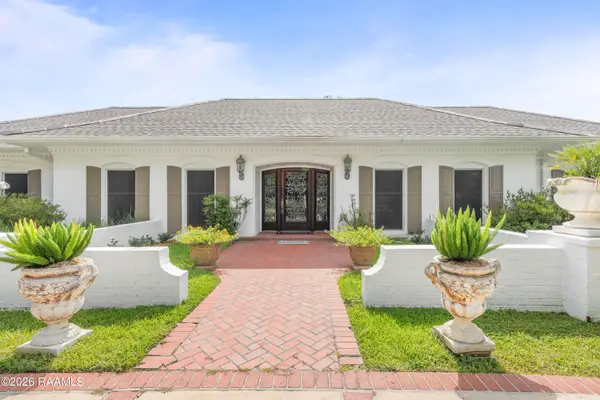 $850,000Active4 beds 3 baths3,811 sq. ft.
415 Youngsville Highway, Lafayette, LA 70508
MLS# 2600007931Listed by: COLDWELL BANKER TRAHAN REAL ESTATE GROUP - New
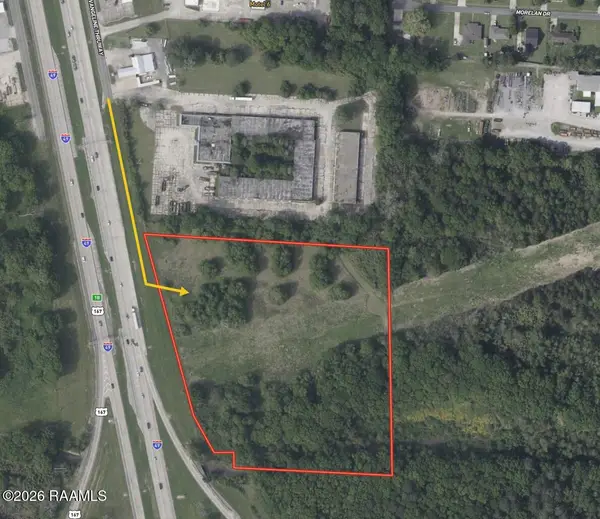 $480,000Active11.12 Acres
2712 NE Evangeline Thruway, Lafayette, LA 70507
MLS# 2600007933Listed by: THE GLEASON GROUP - New
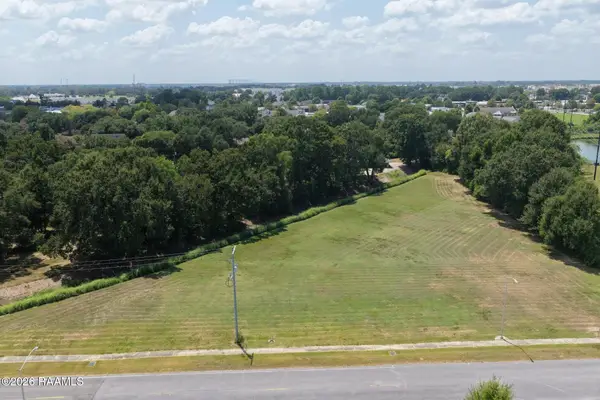 $450,000Active2 Acres
0000 Polly Lane, Lafayette, LA 70508
MLS# 2600007937Listed by: KELLER WILLIAMS REALTY ACADIANA - Open Thu, 10 to 11:30pmNew
 $369,000Active3 beds 2 baths2,214 sq. ft.
136 Alonda Drive, Lafayette, LA 70503
MLS# 2600007923Listed by: EXP REALTY, LLC


Protect your home and budget from life's surprises with an Assurant Home Warranty, backed by a partner that supports you through every step of homeownership. Explore Plans.
©2026 Century 21 Real Estate LLC. All rights reserved. CENTURY 21®, the CENTURY 21 Logo and C21® are service marks owned by Century 21 Real Estate LLC. Century 21 Real Estate LLC fully supports the principles of the Fair Housing Act and the Equal Opportunity Act. Each office is independently owned and operated. Listing information is deemed reliable but not guaranteed accurate.