
108 Florence Peak Drive, Lafayette, LA 70501
Local realty services provided by:CENTURY 21 Action Realty
Listed by: charles ditch
Office: keaty real estate team
MLS#:2600008691
Source:LA_RAAMLS
Price summary
- Price:$275,000
- Price per sq. ft.:$132.28
- Monthly HOA dues:$33.33
About this home
Seller is offering $5,000 toward buyer closing costs and first year of HOA dues with an acceptable offer.Single story 4 bedroom, 2 bathroom home with 2,079 square feet on a pond lot in Cedar Creek, Lafayette, Louisiana 70501.The kitchen is built for people who actually cook and entertain. A granite island with an undermount sink and seating overhang faces the living room, backed by a subway tile backsplash, white shaker cabinetry, recessed lighting, and a walk in pantry. The stainless appliance package includes a gas range with oven, an over the range microwave, a dishwasher, and a garbage disposal, and the counters are 3cm granite throughout.The open concept living room sits under 9 foot ceilings with wood look flooring and an accent wall, and it flows straight out to a covered back patio. The fenced backyard is level and open, and it backs to a neighborhood pond with a community playground in view rather than to another house.The primary suite offers a walk in closet with wrap around shelving, a granite vanity with a framed mirror, a tub shower, and a private water closet. Three additional bedrooms and a second full bathroom with its own granite vanity and tub shower sit on the opposite side of the living space. A front flex room with wood look flooring works as a home office, playroom, or formal dining room.Practical details matter here: a mudroom drop zone with a built in bench and coat hooks off the two car garage, a dedicated laundry room with cabinetry and a hanging rod, brick and frame construction, a composition roof, central heat and air, and public water and sewer. Cedar Creek is located in north Lafayette, minutes from the Louisiana Avenue exit at Interstate 10, which puts Carencro, Scott, Broussard, Youngsville, and Breaux Bridge inside a short commute. Acadiana Park and its walking and mountain bike trails are close by, as is Stirling Lafayette Shopping Center. Zoned for the Lafayette Parish School System....
Contact an agent
Home facts
- Subdivision & Development:Cedar Creek
- Listing ID #:2600008691
- Added:1 day(s) ago
- Updated:September 16, 2026 at 03:52 AM
Rooms and interior
- Bedrooms:4
- Total bathrooms:2
- Full bathrooms:2
- Flooring:Laminate
- Kitchen Description:Dishwasher, Disposal, Gas Cooktop, Gas Stove Con, Granite Counters, Microwave
- Living area:2,079 sq. ft.
Heating and cooling
- Cooling:Central Air
- Heating:Central Heat
- Central air:Yes
Structure and exterior
- Roof:Composition
- Building area:2,079 sq. ft.
- Lot area:0.15 Acres
- Lot Features:Level
- Architectural Style:Traditional
- Construction Materials:Brick Veneer, Frame
- Exterior Features:Outside Light
- Foundation Description:Slab
- Levels:1 Story
Schools
- High school:Northside
- Middle school:Paul Breaux Middle
- Elementary school:J W Faulk
Utilities
- Sewer:Public Sewer
Finances and disclosures
- Price:$275,000
- Price per sq. ft.:$132.28
Features and amenities
- Appliances:Dishwasher, Gas Stove Con, Microwave
- Laundry features:Electric Dryer Hookup, Washer Hookup
- Amenities:High Ceilings, Lighting
Parking
- Total parking spaces:2
- Parking description:Garage
- Garage:Yes
- Garage spaces:2
New listings near 108 Florence Peak Drive
- New
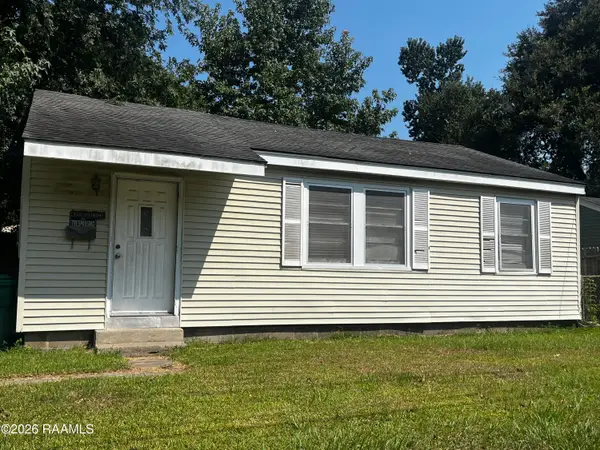 $40,000Active3 beds 1 baths871 sq. ft.
114 Arizona Street, Lafayette, LA 70501
MLS# 2600008687Listed by: EXP REALTY, LLC - New
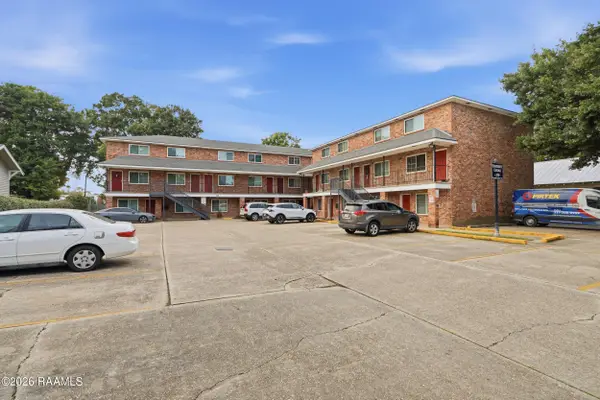 $145,000Active2 beds 2 baths880 sq. ft.
208 General Gardner Avenue #205, Lafayette, LA 70501
MLS# 2600008677Listed by: KELLER WILLIAMS REALTY ACADIANA - New
 $238,000Active3 beds 2 baths1,522 sq. ft.
118 Alpine Meadows Lane, Lafayette, LA 70506
MLS# 2600008678Listed by: DREAM HOME REALTY, LLC - New
 $275,000Active4 beds 2 baths1,885 sq. ft.
206 Rose Of Sharon Lane, Lafayette, LA 70508
MLS# 2600008668Listed by: KELLER WILLIAMS REALTY ACADIANA - New
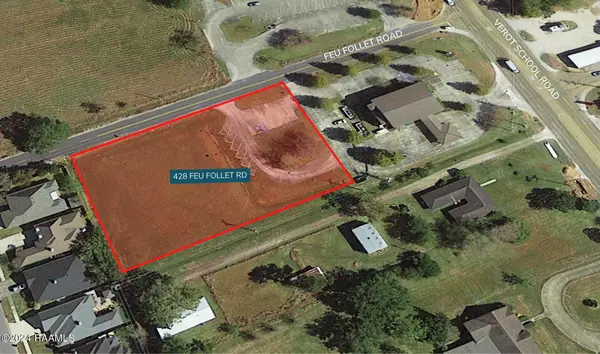 $350,000Active1.23 Acres
428 Feu Follet Road, Lafayette, LA 70508
MLS# 2600008656Listed by: SCOUT REAL ESTATE CO. - Open Sat, 4 to 6pmNew
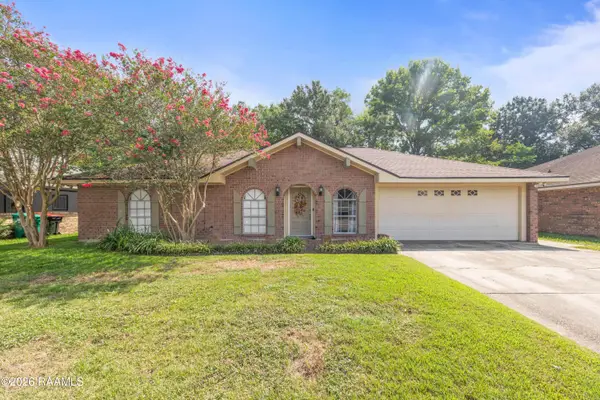 $175,000Active3 beds 2 baths1,539 sq. ft.
214 Saint Nicholas Drive, Lafayette, LA 70506
MLS# 2600008647Listed by: EXP REALTY, LLC - New
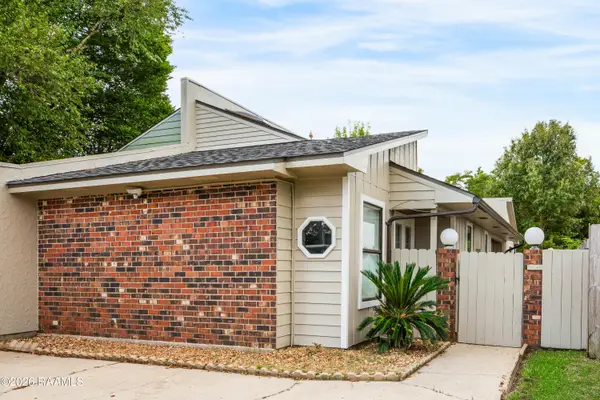 $169,000Active2 beds 2 baths1,236 sq. ft.
101 Wadsworth Drive #B, Lafayette, LA 70503
MLS# 2600008628Listed by: COMPASS - New
 $240,000Active4 beds 2 baths1,685 sq. ft.
1402 Breaux Road, Lafayette, LA 70506
MLS# 2600008629Listed by: KELLER WILLIAMS REALTY ACADIANA - New
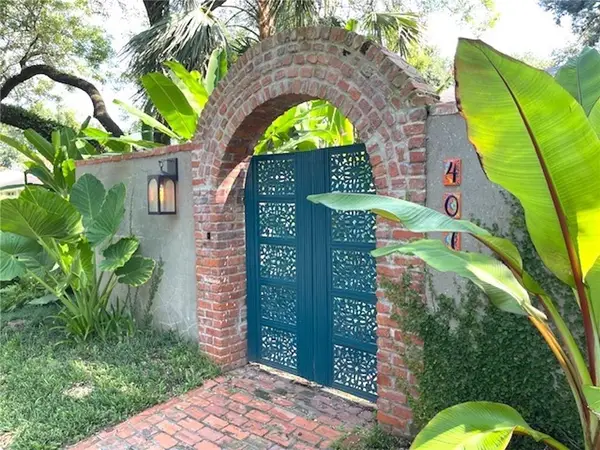 $625,000Active2 beds 2 baths2,526 sq. ft.
407 Live Oak Drive, Lafayette, LA 70503
MLS# 2577071Listed by: FLEUR DE LIS REALTY GROUP 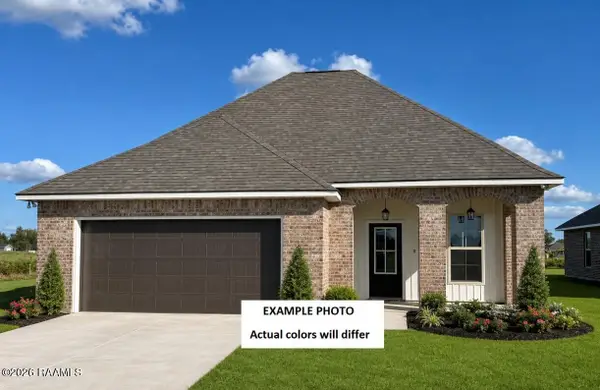 $254,268Pending3 beds 2 baths1,613 sq. ft.
201 Brattle Court, Lafayette, LA 70506
MLS# 2600008610Listed by: CICERO REALTY LLC


Protect your home and budget from life's surprises with an Assurant Home Warranty, backed by a partner that supports you through every step of homeownership. Explore Plans.
©2026 Century 21 Real Estate LLC. All rights reserved. CENTURY 21®, the CENTURY 21 Logo and C21® are service marks owned by Century 21 Real Estate LLC. Century 21 Real Estate LLC fully supports the principles of the Fair Housing Act and the Equal Opportunity Act. Each office is independently owned and operated. Listing information is deemed reliable but not guaranteed accurate.