
109 Spider Lily Lane, Lafayette, LA 70508
Local realty services provided by:CENTURY 21 Buelow-Miller Realty
109 Spider Lily Lane,Lafayette, LA 70508
$290,000
- 4 Beds
- 2 Baths
- 1,885 sq. ft.
- Single family
- Active
Listed by: lan huynh
Office: hunco real estate
MLS#:2600007850
Source:LA_CLBOR
Price summary
- Price:$290,000
- Price per sq. ft.:$113.06
- Monthly HOA dues:$40
About this home
Beautiful home in Briar's Cove! The home features an open, split floor plan with granite countertops, wood-look tile flooring, a kitchen island, and a spacious primary suite with two walk-in closets, a garden tub, and separate shower.
Contact an agent
Home facts
- Year built:2020
- Subdivision & Development:Briars Cove
- Listing ID #:2600007850
- Added:1 day(s) ago
- Updated:October 25, 2026 at 04:15 AM
Rooms and interior
- Bedrooms:4
- Total bathrooms:2
- Full bathrooms:2
- Rooms Total:7
- Flooring:Carpet, Tile
- Bathrooms Description:Separate Shower
- Kitchen Description:Dishwasher, Disposal, Granite Counters, Microwave, Refrigerator, appl_Electric Stove Connection
- Living area:1,885 sq. ft.
Heating and cooling
- Cooling:Ceiling Fan(s), Central Air
- Heating:Central, Natural Gas
Structure and exterior
- Year built:2020
- Building area:1,885 sq. ft.
- Lot area:0.18 Acres
- Lot Features:Landscaped, Level
- Construction Materials:Brick, Frame, Stucco
- Exterior Features:Covered, Lighting, Open
Utilities
- Water:Public
- Sewer:Public Sewer
Finances and disclosures
- Price:$290,000
- Price per sq. ft.:$113.06
Features and amenities
- Appliances:Dishwasher, Disposal, Electric Range, Electric Stove Connection, Microwave, Refrigerator
- Laundry features:Electric Dryer Hookup, Washer Hookup
- Amenities:Crown Molding, Double Pane Windows, Double Vanity, Dual Closets, Garden Tub, High Ceilings, Kitchen Island, Separate Shower, Varied Ceiling Heights, Walk-In Closet(s)
Parking
- Parking description:Garage Door Opener
- Garage spaces:2
New listings near 109 Spider Lily Lane
- New
 $235,000Active-- beds 2 baths2,000 sq. ft.
108 Avalon Street, Lafayette, LA 70508
MLS# 24010748Listed by: GATEWAY REALTY, INC. - New
 $239,900Active0 Acres
120 Castle Vine Way, Lafayette, LA 70508
MLS# 2020021802Listed by: COMPASS - New
 $575,000Active0.51 Acres
Address Withheld By Seller, Lafayette, LA 70503
MLS# 24010702Listed by: KEATY REAL ESTATE TEAM - New
 $15,000Active0.17 Acres
Address Withheld By Seller, Lafayette, LA 70508
MLS# 24010853Listed by: WEISER REALTY & PROPERTY MANAGMENT, LLC - New
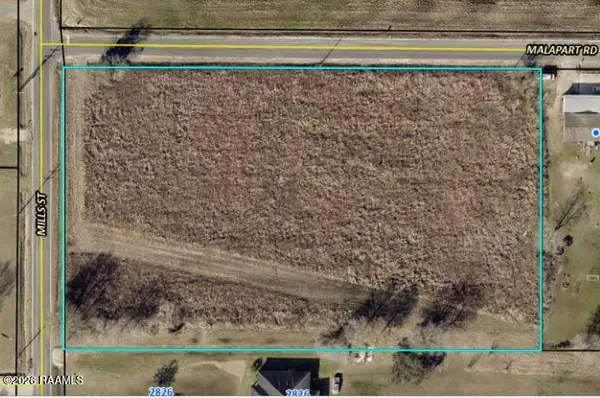 $290,000Active3.64 Acres
1000 Blk Malapart Road, Lafayette, LA 70507
MLS# 2600003994Listed by: REOLOGY REAL ESTATE, LLC - New
 $327,919.68Active1.88 Acres
200 Blk Donlon Avenue, Lafayette, LA 70501
MLS# 2600004392Listed by: SCOUT REAL ESTATE CO. - New
 $154,000Active0.65 Acres
111 Pondside Drive, Lafayette, LA 70503
MLS# 18000190Listed by: COMPASS - New
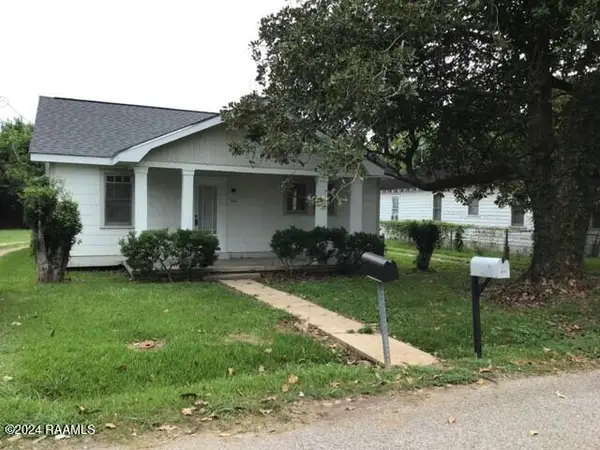 $119,900Active-- beds 2 baths1,554 sq. ft.
201 Alex Street, Lafayette, LA 70506
MLS# 24010751Listed by: GATEWAY REALTY, INC. - New
 $175,000Active1.07 Acres
1303 N University Avenue, Lafayette, LA 70506
MLS# 21002961Listed by: CAFFERY REAL ESTATE, INC. - New
 $326,000Active0 Acres
200 Blk Duhon Road, Lafayette, LA 70506
MLS# 23005998Listed by: REAL BROKER, LLC


Protect your home and budget from life's surprises with an Assurant Home Warranty, backed by a partner that supports you through every step of homeownership. Explore Plans.
©2026 Century 21 Real Estate LLC. All rights reserved. CENTURY 21®, the CENTURY 21 Logo and C21® are service marks owned by Century 21 Real Estate LLC. Century 21 Real Estate LLC fully supports the principles of the Fair Housing Act and the Equal Opportunity Act. Each office is independently owned and operated. Listing information is deemed reliable but not guaranteed accurate.