
110 Timber Bark Road, Lafayette, LA 70508
Local realty services provided by:CENTURY 21 Action Realty
110 Timber Bark Road,Lafayette, LA 70508
$339,900
- 4 Beds
- 2 Baths
- 1,975 sq. ft.
- Single family
- Active
Listed by: lexi anthony
Office: real broker, llc.
MLS#:2600007823
Source:LA_RAAMLS
Price summary
- Price:$339,900
- Price per sq. ft.:$172.1
- Monthly HOA dues:$33.33
About this home
Seller offering up to $5,000 in closing costs and/or interest rate buy down, with an acceptable offer. Welcome to this beautifully maintained 4-bedroom, 2-bathroom home offering 1,975 square feet of spacious living space in a highly desirable location. With a Lafayette address and convenient proximity to Youngsville, this home is situated in the sought-after Milton and Southside High school zones. Located in a subdivision with ponds, perfect for fishing and bird watching, along with common areas for playing and enjoying the outdoors. This move-in-ready home is ready for its new owners! The large open floor plan has soaring ceilings and ample natural lighting throughout, beautiful light fixtures, neutral colors, granite countertops, and stainless steel appliances. The living area features a wood-burning fireplace. Your dining area overlooks your covered patio and backyard. Your kitchen has ample storage and prep space with a free standing island. A pantry, mudroom and utility room are located right off the kitchen for additional storage. The primary bedroom is positioned for privacy and can accommodate large furniture, as well as an ensuite bathroom with a separate shower and soaking tub, double sinks with granite countertops, and a walk-in closet. Three additional bedrooms and the second bathroom are located on the opposite side of the home, providing a desirable split floor plan. There is wood laminate floors throughout, with tile in the wet areas. Step outside to enjoy the covered back patio and large open backyard extending beyond the fenced area. The home also includes a convenient 2-car garage with attic storage. The exterior of the home and roof have recently been pressure washed. Seller is leaving the refrigerator, washer & dryer. Zone X....
Contact an agent
Home facts
- Year built:2018
- Subdivision & Development:Sawgrass
- Listing ID #:2600007823
- Added:63 day(s) ago
- Updated:October 24, 2026 at 03:29 PM
Rooms and interior
- Bedrooms:4
- Total bathrooms:2
- Full bathrooms:2
- Flooring:Tile, Wood Laminate
- Bathrooms Description:Double Vanity, Separate Shower
- Kitchen Description:Dishwasher, Disposal, Electric Stove Con, Granite Counters, Kitchen Island, Microwave, Refrigerator
- Living area:1,975 sq. ft.
Heating and cooling
- Cooling:Central Air
- Heating:Central Heat
- Central air:Yes
Structure and exterior
- Roof:Composition
- Year built:2018
- Building area:1,975 sq. ft.
- Lot area:0.3 Acres
- Lot Features:Easements, Landscaped
- Architectural Style:Traditional
- Construction Materials:Brick Veneer, Frame, HardiPlank Type, Stucco
- Exterior Features:Covered Patio, Full Fenced, Outside Light
- Foundation Description:Slab
- Levels:1 Story
Schools
- High school:Southside
- Middle school:Milton
- Elementary school:Milton
Finances and disclosures
- Price:$339,900
- Price per sq. ft.:$172.1
Features and amenities
- Appliances:Dishwasher, Electric Stove Con, Microwave, Refrigerator, Washer
- Laundry features:Dryer, Electric Dryer Hookup, Washer, Washer Hookup
- Amenities:Crown Molding, Double Pane Windows, High Ceilings, Lighting, Separate Shower, Varied Ceiling Heights, Walk-In Closet(s)
Parking
- Total parking spaces:2
- Parking description:Garage
- Garage:Yes
- Garage spaces:2
New listings near 110 Timber Bark Road
- New
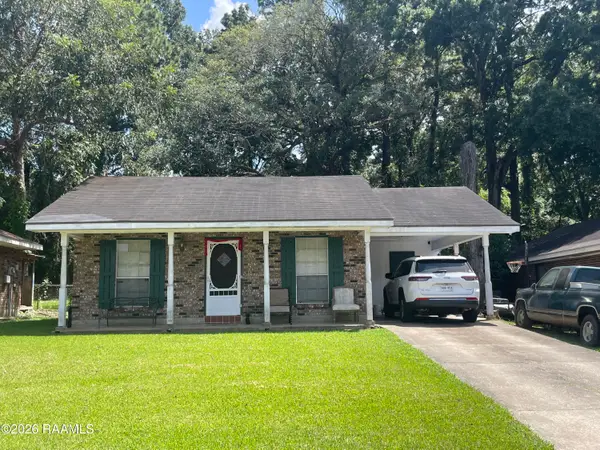 $145,000Active3 beds 2 baths1,200 sq. ft.
121 Harrison Drive, Lafayette, LA 70507
MLS# 2600009982Listed by: KELLER WILLIAMS REALTY ACADIANA  $230,381Pending3 beds 2 baths1,356 sq. ft.
117 Bexley Court, Lafayette, LA 70506
MLS# 2600009961Listed by: CICERO REALTY LLC- New
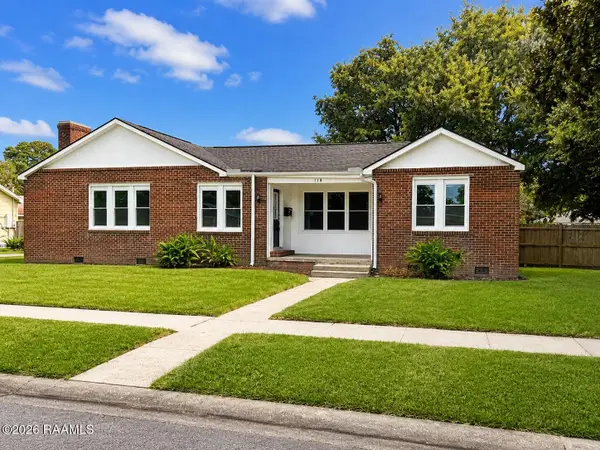 $245,000Active3 beds 2 baths1,841 sq. ft.
118 Edwin Street, Lafayette, LA 70506
MLS# 2600009964Listed by: COMPASS 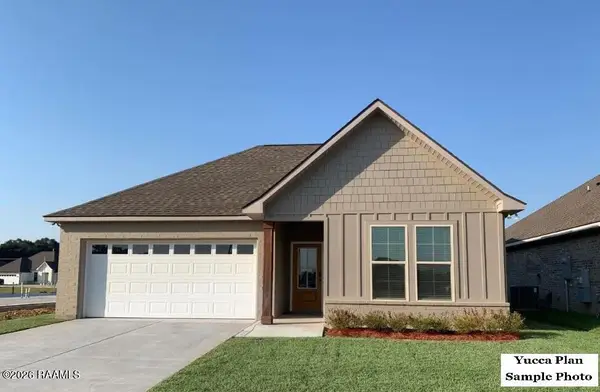 $288,841Pending4 beds 3 baths1,851 sq. ft.
100 Autumn Row, Broussard, LA 70518
MLS# 2600009939Listed by: CICERO REALTY LLC- New
 $139,999Active3 beds 2 baths1,324 sq. ft.
218 Driftwood Drive, Lafayette, LA 70503
MLS# 2600009940Listed by: COMPASS - New
 $69,000Active2 beds 1 baths952 sq. ft.
220 Allen Street, Lafayette, LA 70501
MLS# 2600009925Listed by: REAL BROKER, LLC - New
 $122,000Active2 beds 1 baths1,163 sq. ft.
112 Hillside Drive #12, Lafayette, LA 70503
MLS# 2600009926Listed by: KELLER WILLIAMS REALTY ACADIANA - New
 $89,000Active2 beds 1 baths792 sq. ft.
105 Melissa Street, Lafayette, LA 70501
MLS# 2600009935Listed by: REAL BROKER, LLC - New
 $1,825,000Active4 beds 4 baths5,835 sq. ft.
405 Marjorie Boulevard, Lafayette, LA 70503
MLS# 2600009936Listed by: THE GLEASON GROUP 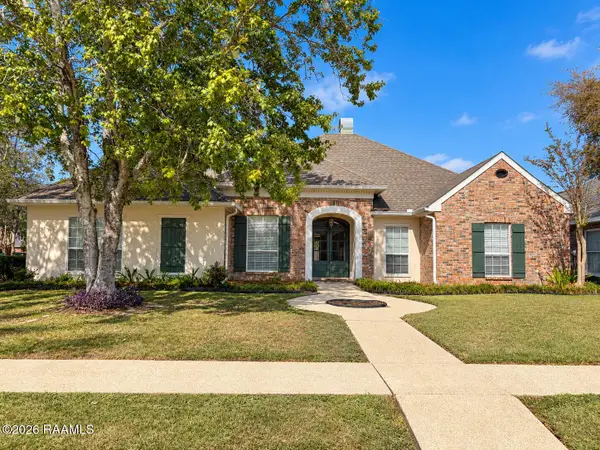 $399,000Pending4 beds 3 baths2,392 sq. ft.
101 Berwick Circle, Lafayette, LA 70508
MLS# 2600009927Listed by: REAL BROKER, LLC


Protect your home and budget from life's surprises with an Assurant Home Warranty, backed by a partner that supports you through every step of homeownership. Explore Plans.
©2026 Century 21 Real Estate LLC. All rights reserved. CENTURY 21®, the CENTURY 21 Logo and C21® are service marks owned by Century 21 Real Estate LLC. Century 21 Real Estate LLC fully supports the principles of the Fair Housing Act and the Equal Opportunity Act. Each office is independently owned and operated. Listing information is deemed reliable but not guaranteed accurate.